 TJTENG
Detailed Description
Dimensions, Shapes, and Geometric Tolerances Confirmed by ACCRETECH 3D Measuring Machines
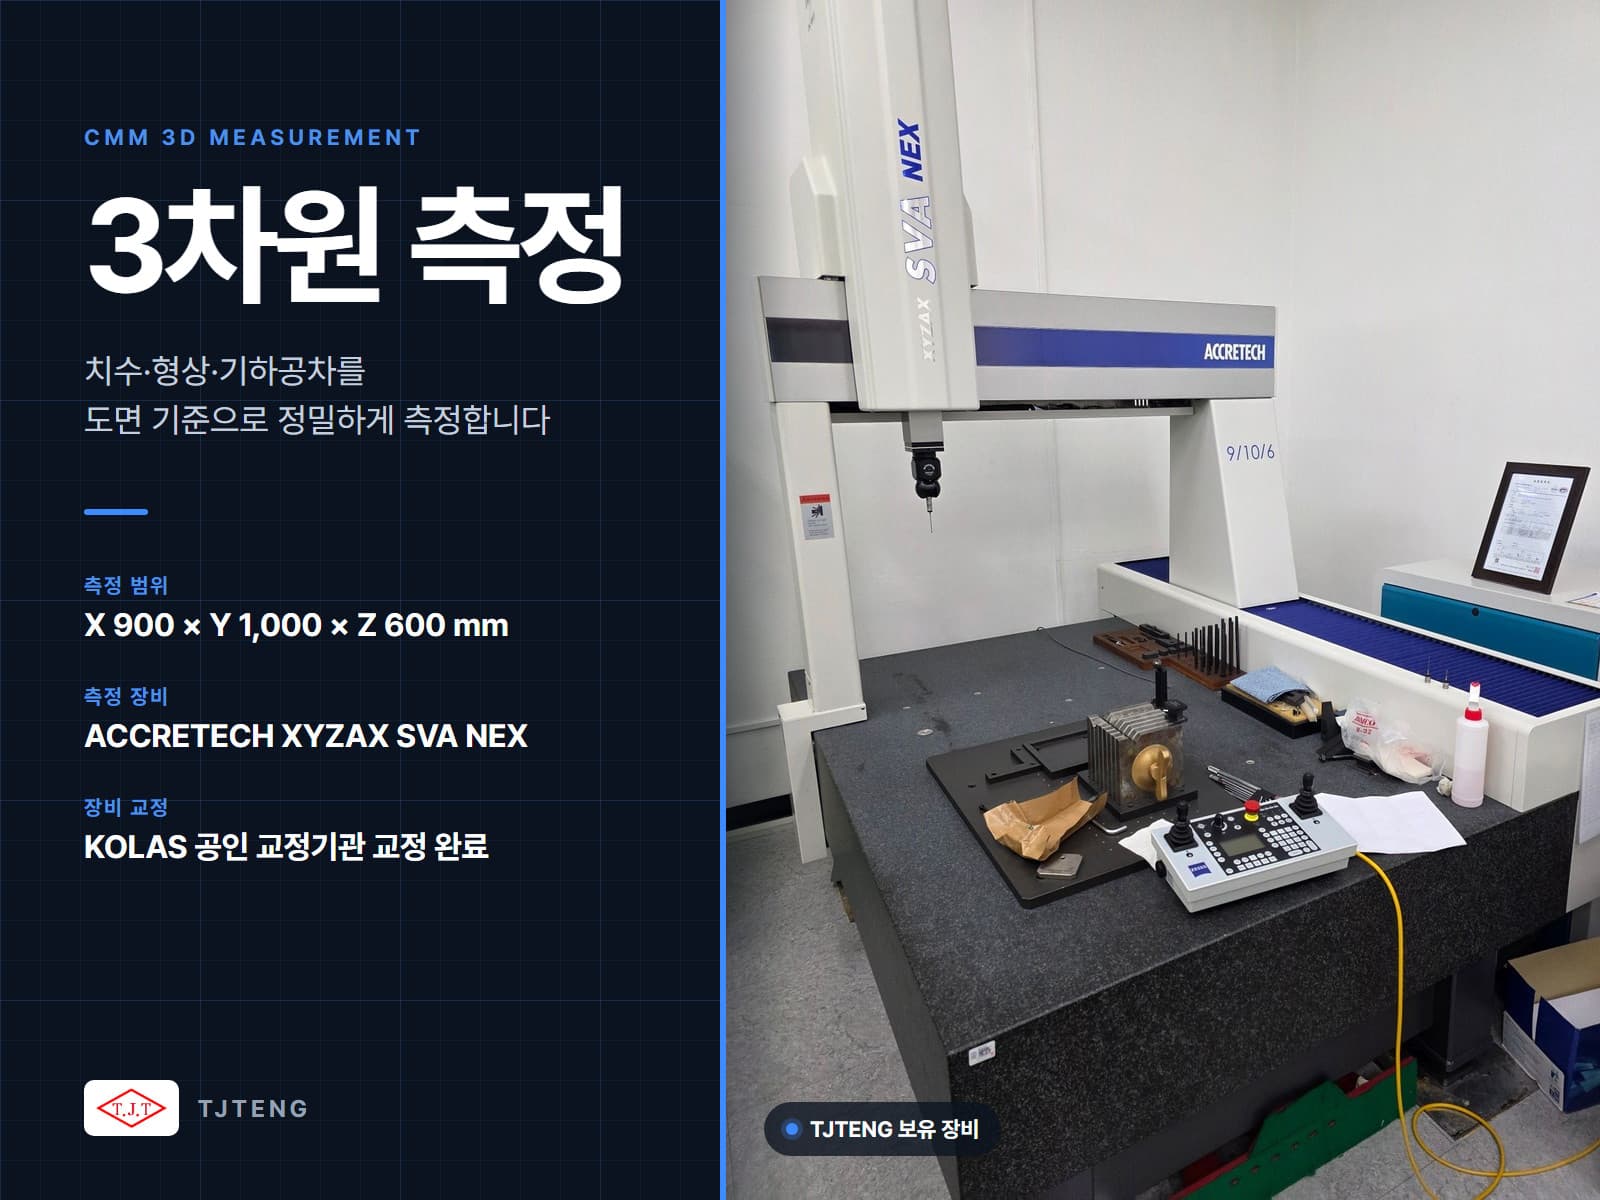
TJTENG possesses the XYZAX SVA NEX 9/10/6 bridge-type 3D measuring machines from ACCRETECH. By directly measuring the coordinates of part surfaces using contact probes, it verifies not only basic dimensions such as length, diameter, and angles but also geometric tolerances—including flatness, roundness, and positional accuracy—based on the drawings.
The measurement range is X 900 × Y 1,000 × Z 600 mm, supporting everything from small precision parts to medium-to-large parts such as jigs, gauges, and housings. Using a Renishaw automatic indexing probe head, holes and shapes on sides and inclined surfaces can be measured in a single setup.
The equipment used for measurement has been calibrated as a standard instrument with guaranteed traceability to national measurement standards at a KOLAS-accredited calibration institution. If you send us the drawings, quantities, and measurement items of the parts requiring measurement, we will inform you of the feasibility, schedule, and quotation.
This product applies the latest technology to provide high precision and reliability. It delivers stable performance even under demanding measurement conditions required in industrial environments, and features a user-friendly interface that anyone can easily use.
Key Features
- Generous Measurement Range: With a measurement range of 900 x 900 x 1,000 x 600 mm (X × Y × Z), it can measure everything from small precision parts to medium-to-large parts such as jigs, gauges, and housings.
- Precise Measurement of Geometric Tolerances: It evaluates not only basic dimensions like length, diameter, and angle, but also geometric tolerances—such as flatness, straightness, roundness, cylindricity, parallelism, perpendicularity, positional accuracy, and concentricity—based on the drawing.
- Automatic Indexing Probe Head: With the Renishaw PH10T automatic indexing head, you can change the probe direction to measure holes and shapes on sides and slopes in a single setup.
- KOLAS Accredited Calibration Equipment: Measurements are taken using equipment calibrated by a KOLAS-accredited calibration institution using standard instruments that ensure traceability to national measurement standards, allowing you to use the measurement results with confidence. Provision of Measurement Result Reports: We compile a report summarizing design values, tolerances, measured values, deviations, and pass/fail judgments for each item, which can be immediately used for incoming inspection, initial product inspection, and process improvement.
- Gauge and Jig Manufacturer's Know-how: With experience designing and manufacturing precision measuring instruments and gauges since 2006, we review everything from the setting of measurement reference planes to component fixing methods.
Additional Information
Product Specifications
- probe head
- Renishaw PH10T 자동 인덱싱 헤드
- Provide results
- 측정 결과 보고서
- Measurement items
- 치수, 각도, 기하공차(평면도·진원도·위치도 등)
- Measurement range
- X 900 × Y 1,000 × Z 600 mm
- Measurement method
- 브리지형 접촉식 3차원 좌표 측정
- Measurement target
- 정밀 가공품, 지그·게이지, 금형, 하우징 등
- Measuring equipment
- 도쿄정밀(ACCRETECH) XYZAX SVA NEX 9/10/6
- Equipment calibration
- KOLAS 공인 교정 (2026.10.26)
Want to learn more about this product?
A professional engineer will propose the best solution tailored to your requirements.