 TJTENG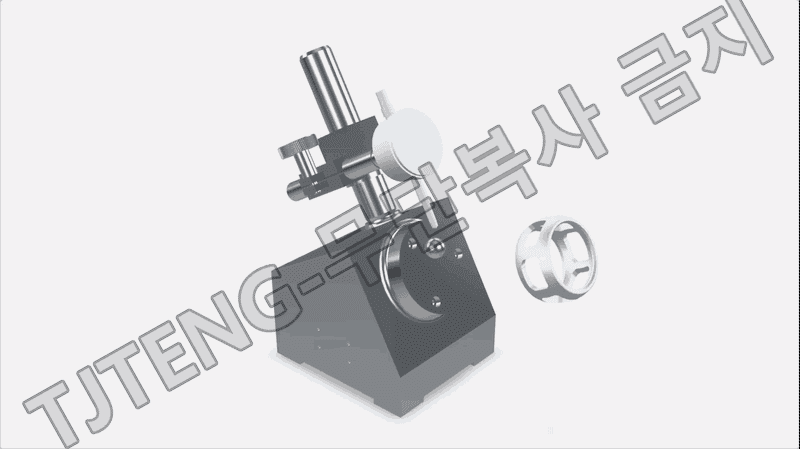
- 자동차 조향장치
- 케이지
(Cage) Inner diameter standard outer diameter concentricity measuring device
Detailed Description
The (Cage) I/O Concentricity Gauge is a comparative measurement jig that uses the inner diameter of the bearing cage as a reference axis and determines how concentric the cage outer diameter is with respect to that reference axis. Due to the cage's thin wall and window shape, the center of the inner and outer diameters can easily shift due to molding, processing, and thermal effects. This eccentricity can lead to interference during assembly, wobble during rotation, and increased noise and vibration.
The measurement principle is based on establishing an I/O reference axis and measuring the outer diameter displacement. The cage inner diameter is seated on the jig's reference component, forming the reference axis. The outer diameter measuring contact is placed against the cage outer diameter, and the cage is rotated (or indexed at a specified angle) while the gauge changes. This method quickly determines the outer diameter eccentricity by measuring the difference between the maximum and minimum values during one rotation.
The typical operation involves setting the zero point with a sample master (good or approved product), then mounting the inspected product under the same conditions. The resulting reading is then determined to determine whether the displayed value is within the acceptable range. The goal is to reduce operator-specific variation and ensure repeatability by establishing a firm inner diameter standard.
For example, accumulated cage outer diameter eccentricity can cause jamming and scratches during the assembly process, or increase noise at specific speeds in the finished product. Therefore, this jig is used to detect eccentricity early during the process stage, thereby reducing defects.
This product applies the latest technology to provide high precision and reliability. It delivers stable performance even under demanding measurement conditions required in industrial environments, and features a user-friendly interface that anyone can easily use.
Key Features
- By establishing a reference axis based on the inner diameter, the outer diameter concentricity judgment is highly reproducible.
- The rotational measurement method allows intuitive confirmation of outer diameter eccentricity through gauge changes.
- The system prevents early misalignment of the inner and outer diameters, which can easily occur due to the cage's shape.
- The sample master zero point setting ensures clear judgment criteria across lines and ensures high pass/fail consistency.
- Basic tolerance standard (negotiable): ±0.003 mm
| Delivery Schedule | 3 months from order. |
|---|
Want to learn more about this product?
A professional engineer will propose the best solution tailored to your requirements.