 TJTENG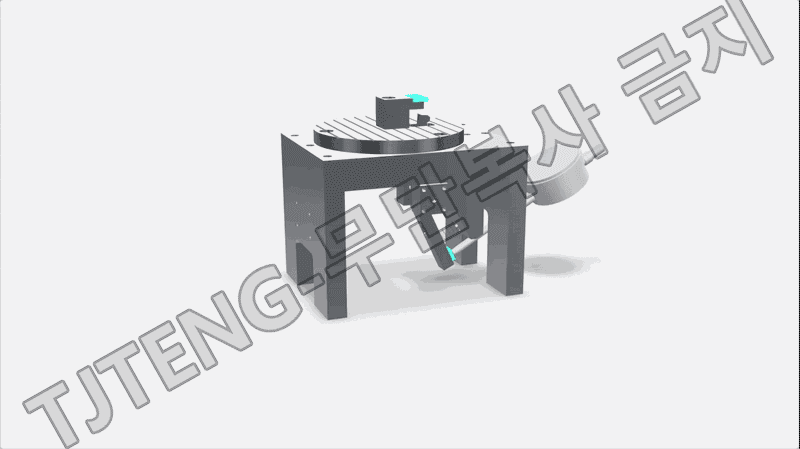
Detailed Description
The cage bore center position gauge is a comparative measurement jig that verifies the accuracy of the bore center of a bearing cage relative to a reference position. Due to the thin wall thickness, window shape, and molding and processing variations, the bore center can easily deviate from the reference position. This center position error can lead to problems such as biased loads during assembly, wobble during rotation, increased noise and vibration, and friction marks.
The measurement principle is based on reference fixation and bore center deviation detection. The cage is fixed in position on the jig's reference plane and reference positioning element, and the bore center displacement is measured using a measuring probe and gauge that contact the bore. Typically, the cage is rotated or the bore is touched in various directions at a specified location to determine the gauge displacement. The difference between the maximum and minimum values or the deviation in a specific direction is used to determine the bore center deviation.
In production, a common method is to establish a zero point using an approved reference or reference value. Then, inspected parts are mounted under the same conditions and judged based on whether the displayed value falls within the tolerance range. The goal is to quickly confirm the inner diameter center and reduce the risk of post-process assembly defects and malfunctions.
For example, if the inner diameter of the cage is misaligned, the cage may shift to one side during rotation, causing friction marks or increased noise in certain sections. This jig is used to identify defects early in the process, thereby reducing the risk of defects.
This product applies the latest technology to provide high precision and reliability. It delivers stable performance even under demanding measurement conditions required in industrial environments, and features a user-friendly interface that anyone can easily use.
Key Features
- The reference plane anchoring and positioning structure stably fixes the cage position, resulting in high repeatability.
- Direct contact with the inner diameter allows for intuitive detection of inner diameter center deviation.
- Rotational or multi-directional contact measurement allows for quick pass/fail determination of inner diameter center deviation.
- Premature detection of forming and processing deviations, which are common due to the cage's characteristics, reduces assembly defects.
| Basic tolerance | ±0.003 mm |
|---|---|
| Delivery schedule | 3 months from order |
Want to learn more about this product?
A professional engineer will propose the best solution tailored to your requirements.