 TJTENG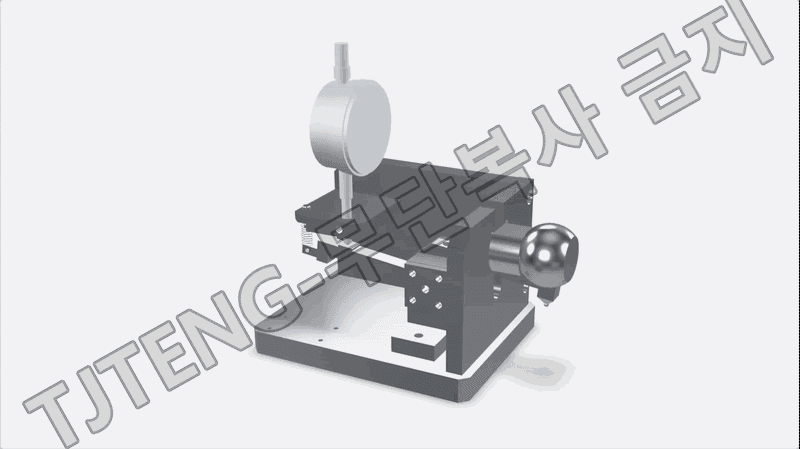
Detailed Description
The (Cage) Inner Diameter (DIA) Gauge is a comparative measurement jig for quickly and repeatedly checking the inner diameter (ID) of bearing cages during manufacturing. Cages can easily lose their circularity due to thin walls, slot/window geometry, and residual stresses from forming and processing. Simple caliper measurements can easily result in significant deformation and measurement positional deviations. This device is designed to determine inner diameter deviation by reading the displacement of a contact point at a designated location representing the inner diameter after the cage is always mounted on the jig under the same reference conditions.
The measurement principle is based on a fixed reference plane and inner diameter contact displacement measurement. The cage is placed on the jig's reference plane/guide, reproducing the same position. The inner diameter measuring contact point (ball type or curved tip) contacts the cage inner diameter surface with a constant force. If the cage inner diameter is larger than the reference plane, the contact point moves more; if it is smaller, the contact point moves less. This change is directly displayed on the dial gauge. This comparative measurement method allows for quicker determination of deviation from the reference plane, rather than directly calculating the absolute value.
The typical operation involves setting the zero point using a sample master (good or approved product), then placing the inspected product under the same conditions and determining whether the displayed value is within the acceptable range. In production, even if the inner diameter is correct, measurement instability can lead to unstable results. Therefore, this equipment focuses on cage positioning, contact point reproducibility, and consistent measuring force to ensure repeatability.
The purpose of this equipment is to ensure assembly and functional stability. Oversized or undersized cage inner diameters can lead to interference during assembly, eccentricity, unstable roller/ball behavior, increased friction, and increased noise and vibration. Therefore, early detection of inner diameter deviations during the process is crucial.
This product applies the latest technology to provide high precision and reliability. It delivers stable performance even under demanding measurement conditions required in industrial environments, and features a user-friendly interface that anyone can easily use.
Key Features
- Quickly determine cage inner diameter dimensions through comparative measurements, reducing process inspection time.
- The reference surface/guide mounting structure ensures high measurement position reproducibility, reducing operator variation.
- The ball-type contact ensures stable inner diameter contact and is easily applied to thin cage geometries.
- The sample master zero-point setting ensures clear line-to-line judgment criteria and ensures high pass/fail consistency.
- Basic tolerance standard (negotiable): ±0.003 mm
| Delivery Schedule | 3 months from order |
|---|
Want to learn more about this product?
A professional engineer will propose the best solution tailored to your requirements.