 TJTENG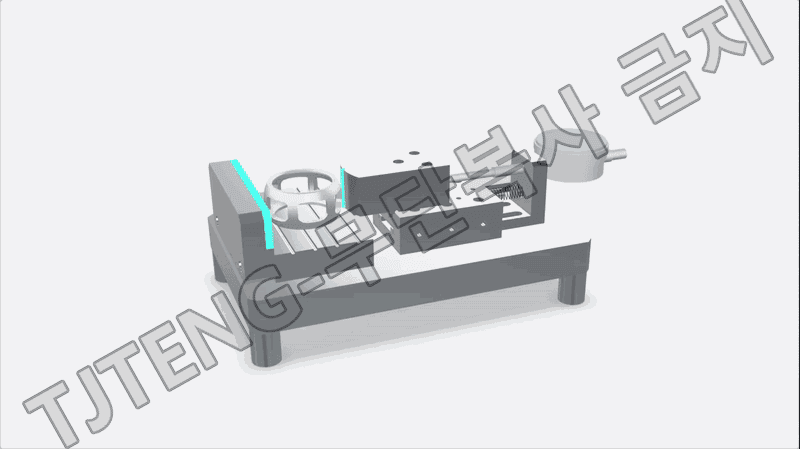
Detailed Description
The (Cage) Outer Diameter (DIA) Gauge is a dedicated jig that quickly and comparatively measures the outer diameter of a bearing cage. Due to the thin molded structure of the cage, it's difficult to maintain a perfect circular outer diameter. Mold shrinkage, press deformation, processing stress, and handling deformation can cause the outer diameter to increase or decrease, or even vary across sections. Defective outer diameters can lead to interference with the housing or other components, assembly errors, jamming during rotation, and increased noise and friction. Therefore, rapid assessment within the process is crucial.
The measurement principle involves stably placing the cage on a reference surface, pushing the outer diameter in a specific direction using contacts or a reference block on both sides to establish a reference position, and then reading the displacement on a gauge from the opposite side. In other words, the reference is fixed, contact with the outer diameter creates identical measurement conditions, and the displacement is then converted to a gauge for verification. If the cage outer diameter is larger than the reference, interference between contacts may occur first, or the gauge reading may increase in a specific direction. If the cage outer diameter is smaller than the reference, contact may be insufficient or the gauge reading may change in the opposite direction, resulting in a pass/fail decision.
In practice, after zeroing with an approved reference or setting master, the test piece is measured with the same force and mounting position to determine whether the displayed value is within the acceptable range. If necessary, the cage can be rotated to a specific angle to check the outer diameter at multiple points, allowing for early detection of ovalization or localized deformation.
For example, in a batch where the cage outer diameter was slightly increased, insertion resistance increased and intermittent jamming occurred during the assembly process. This jig reduces the risk of assembly defects and downtime by selecting the outer diameter DIA.
This product applies the latest technology to provide high precision and reliability. It delivers stable performance even under demanding measurement conditions required in industrial environments, and features a user-friendly interface that anyone can easily use.
Key Features
- The reference plane-mounted structure maintains a consistent cage posture, ensuring stable repeatability.
- Outer diameter changes can be quickly identified through external contact-based comparative measurement.
- In conjunction with rotational verification, ovalization and localized deformation can be detected early in the process.
- Prevents external diameter defects that can lead to assembly interference, jamming, and increased friction.
| Basic tolerance | ±0.003 mm |
|---|---|
| Delivery schedule | 3 months from order |
Want to learn more about this product?
A professional engineer will propose the best solution tailored to your requirements.