 TJTENG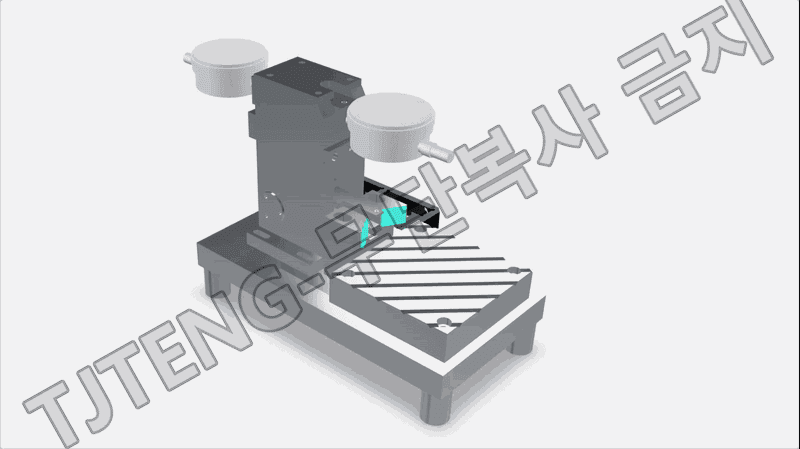
Detailed Description
The Cage Window Width & Window Height Gauge is a dedicated comparative measurement jig for quickly verifying the window width and height of a bearing cage window during the manufacturing process. The cage window is the functional part through which balls or rollers pass and are retained. Deviations in window width and height can lead to roller engagement failure, interference, increased play, increased noise and friction, and reduced assembly performance. Therefore, early screening is crucial.
Window dimensions are prone to lot-to-lot variations due to press/molding process conditions, mold wear, burrs, post-processing variations, and variations in heat treatment and cleaning processes. Window width is particularly sensitive to changes in the position of the left and right side walls, while window height can vary in actual functional clearance due to deformation or burrs at the upper and lower corners. Therefore, repeated measurements under the same position and contact conditions are more advantageous than simple caliper measurement.
The measurement principle involves stably placing the cage on a reference surface. Using a reference block and contactor aligned with the window position, the window width and window height are brought into contact in a defined reference direction. The resulting displacement is then measured using a gauge. One side establishes a reference position, and the other side, or from the top or bottom, presses against the window sidewall or top/bottom to read the change, reducing errors caused by operator force and angle.
Operation involves zeroing the gauge with an approved reference or setting master, then inserting the test piece into the same mounting position to verify that the gauge reading is within the acceptable range. If necessary, the cage can be rotated at a specific angle to check multiple windows under identical conditions, allowing for early detection of localized deformation or uneven mold wear that occurs only in certain locations.
For example, as mold wear progresses, the window width gradually widens, weakening roller restraint and potentially leading to noise complaints. Regularly monitoring the window width and height with this jig can expedite mold maintenance and reduce defects.
This product applies the latest technology to provide high precision and reliability. It delivers stable performance even under demanding measurement conditions required in industrial environments, and features a user-friendly interface that anyone can easily use.
Key Features
- By fixing the cage seating standard, the window measurement position remains constant.
- Quickly compare window width and window height measurements at the same setting, making it ideal for process selection.
- The reference block and contact structure reduces measurement deviations caused by operator force differences.
- Integrated rotational verification enables early detection of local deformation, uneven mold wear, and burr effects.
| Basic tolerance | ±0.003 mm |
|---|---|
| Delivery Schedule | 3 months from order. |
Want to learn more about this product?
A professional engineer will propose the best solution tailored to your requirements.