 TJTENG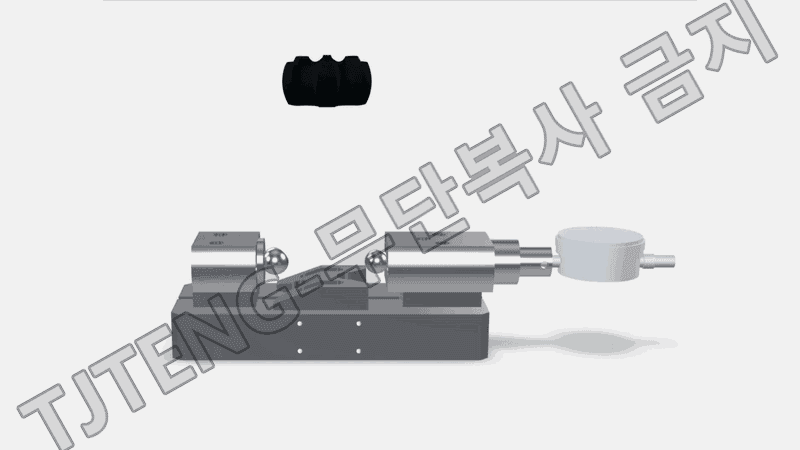
Detailed Description
(Inner Ring) The diagonal PCD measuring device is a dedicated measuring fixture that directly compares the PCD dimensions of the inner ring component in a diagonal direction, enabling quick and repeatable verification of pitch circle diameter deviations and directional deformations from actual assembly standards during the process.
PCD refers to the diameter of the pitch circle where multiple balls or rollers are arranged. It directly affects the positional relationship between the ball and the track and the uniformity of the rolling element arrangement. Increasing or decreasing the PCD can alter the contact location during assembly, leading to an asymmetrical load distribution and increased contact pressure in specific sections, which can lead to noise/vibration, uneven wear, and reduced service life. Furthermore, PCD can exhibit oval components that vary depending on the direction, rather than a simple average, due to machining conditions, tool wear, and equipment setup errors. Therefore, defects can be missed by measuring only in one direction.
Diagonal PCD measurement measures PCD in intersecting diagonal directions (at a specified angle) to identify maximum/minimum trends and deviations. First, an approved product is selected as a sample master and mounted on a jig. The PCD measurement contact (ball/probe) is adjusted to the specified contact conditions, and the gauge is zeroed. After the measurement target is mounted under the same conditions, displacement of the contact occurs depending on the PCD position difference in the left-right (diagonal) direction, and this difference is displayed on a dial gauge or digital indicator. If necessary, the part can be rotated to a specified angle or the jig's position-shifting structure can be used to measure in the other diagonal direction using the same method to compare the deviations in each direction.
The combination of a dedicated mounting structure and a diagonal contact structure allows for early detection of PCD dimensional changes and directional deformation during the process, and allows for trend management of PCD drift due to changes in processing conditions or tool wear.
This product applies the latest technology to provide high precision and reliability. It delivers stable performance even under demanding measurement conditions required in industrial environments, and features a user-friendly interface that anyone can easily use.
Key Features
- Measuring PCD in the diagonal direction allows for rapid detection of directional deviations and elliptical components during the process.
- Setting the zero point based on the sample master ensures high inspection consistency and facilitates trend management.
- The dedicated mounting and guide structure ensures high reproducibility of the inner ring mounting position, ensuring repeatability.
- The standardized diagonal contact position reduces operator skill dependence and enhances judgment reliability.
- Basic tolerance standard (negotiable): ±0.003 mm
| Delivery schedule | 3 months from order |
|---|
Want to learn more about this product?
A professional engineer will propose the best solution tailored to your requirements.