 TJTENG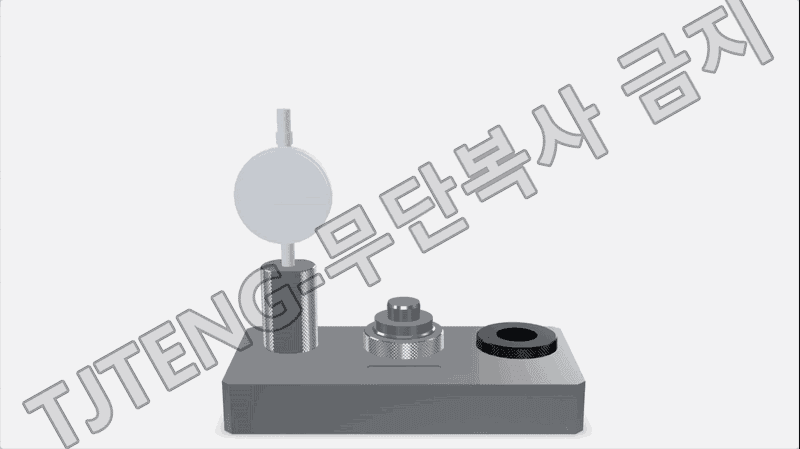
Detailed Description
The (Inner Ring) Mounting Distance Inspection GAUGE is a comparative measurement jig that quickly verifies the distance between the mounting reference surface and a specific functional surface (mounting distance) during assembly. This is the distance to which the reference surface should be pushed when the inner ring component is assembled to a counterpart (shaft, hub, assembly jig, etc.). If the mounting distance deviates from the design value, the axial position after assembly will change, leading to functional problems such as preload/clearance fluctuations, increased noise/vibration, increased oil leakage/friction, and poor fastening. Therefore, this is a key dimension that determines assembly quality.
The measurement principle is based on fixing the reference surface and reading the relative displacement. First, the inner ring is securely positioned on the jig's reference surface. A stopper/guide structure is used to ensure the measurement position is always consistent relative to the design-defined reference surface. Next, the contact element (flat or ball contact element) required for mounting distance determination is configured to contact the designated functional surface of the inner ring. The contact element's movement is directly transmitted to a dial gauge (or digital indicator), which displays the mounting distance deviation as displacement.
Typical operation involves using an approved sample master to establish a zero point, then mounting the measured part under the same conditions to determine whether the displayed value falls within the acceptable range. This method, unlike absolute measurement instruments that require a zero point every time, prioritizes speed and repeatability on the production floor. This allows for reduced operator skill-related fluctuations and shortened inspection times.
The jig is designed to minimize errors caused by mounting surface wobble, tilting, and chip jamming by considering the rigidity of the reference surface contact area, the shape of the mounting guide, and consistent measuring force. Furthermore, the focus is on ensuring repeatability, ensuring consistent results when measuring the same part multiple times.
This product applies the latest technology to provide high precision and reliability. It delivers stable performance even under demanding measurement conditions required in industrial environments, and features a user-friendly interface that anyone can easily use.
Key Features
- Quickly determine the distance between the mounting reference surface and the functional surface through comparative measurement, preventing assembly axial misalignment early.
- The zero point setting based on the sample master ensures clear inspection criteria and high line-to-line judgment consistency.
- The simple reference surface mounting structure improves workability and reduces in-process inspection cycle times.
- The structure directly reads the contactor movement with a gauge, facilitating on-site application and maintenance.
- Basic tolerance standard (negotiable): ±0.003 mm
| Delivery schedule | 3 months from order. |
|---|
Want to learn more about this product?
A professional engineer will propose the best solution tailored to your requirements.