 TJTENG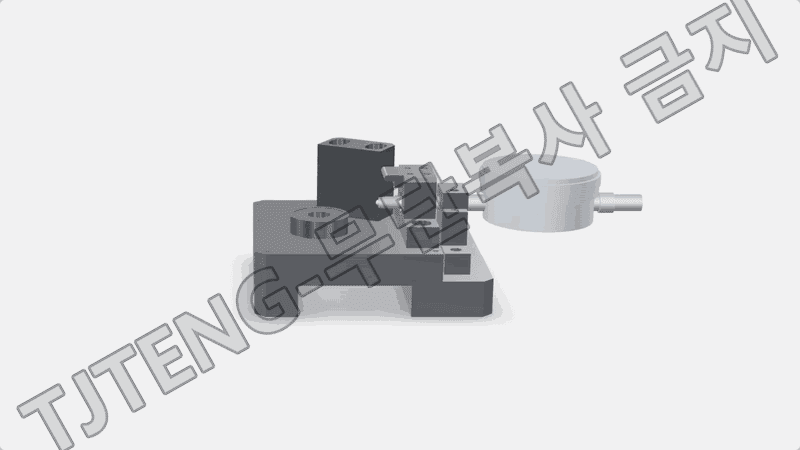
Detailed Description
(Inner Ring) The outer diameter center position gauge is a comparative measurement fixture that quickly and repeatedly verifies the accuracy of the outer diameter functional surface center position of an inner ring component relative to a reference axis. Here, center position is not simply a diameter value; it refers to the position of the outer diameter center relative to a reference plane or axis. In other words, it indicates whether the outer diameter is eccentric relative to the reference.
If the outer diameter center position of the inner ring is unstable, the outer diameter will rotate eccentrically during assembly. This can lead to inconsistent gaps with the mating component, increased runout, uneven wear, and increased noise/vibration. This is especially important for processes where the outer diameter serves as an external bearing fastener or guide, as incorrect outer diameter center position can directly lead to assembly misalignment and functional degradation.
The measurement principle is to first fix the reference plane and then read the change in the outer diameter center position as displacement. Typically, the inner diameter or a designated reference plane is used as the reference plane on the fixture. An approved sample is selected as a master sample to ensure the same reference conditions, and the gauge is then zeroed. After the measurement target is seated and fastened in the same manner, if the outer diameter functional surface is eccentric with respect to the reference axis, the contact (ball/probe) will be pushed or pulled, resulting in displacement. This displacement is displayed on a dial gauge or digital indicator. If necessary, the part can be rotated and the maximum/minimum difference measured to determine the eccentricity and its magnitude.
The jig is designed to standardize the outer diameter contact position, measuring force, and seating reproducibility, minimizing operator variation and enabling early detection of poor core positioning in the process.
This product applies the latest technology to provide high precision and reliability. It delivers stable performance even under demanding measurement conditions required in industrial environments, and features a user-friendly interface that anyone can easily use.
Key Features
- By checking the outer diameter center position from the reference axis, the cause of assembly misalignment can be detected early in the process.
- The zero point setting based on the sample master ensures clear inspection criteria and high consistency of results between lines.
- The dedicated mounting structure ensures high reproducibility of component mounting positions, ensuring repeatability.
- During rotational measurements, maximum and minimum values can be checked to intuitively identify eccentricity directionality and defect trends.
- Basic tolerance standard (negotiable): ±0.003 mm
| Delivery schedule | 3 months from order. |
|---|
Want to learn more about this product?
A professional engineer will propose the best solution tailored to your requirements.