 TJTENG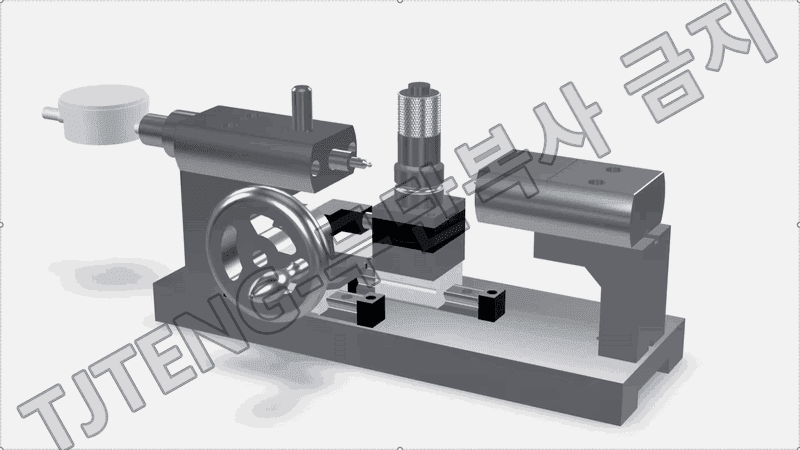
Detailed Description
(Inner Ring) The Outer Diameter Gauge is a comparative measuring fixture that measures the outer diameter of an inner ring component diagonally (crosswise) from a specific reference direction, allowing for quick and repeatable verification of outer diameter shape deviations during the process.
Even if the inner ring diameter simply matches the diameter, machining conditions, chucking eccentricity, grinding wear, and thermal deformation can cause circularity loss or oval components. In these cases, measured values vary in two orthogonal directions or a specified diagonal direction, potentially leading to assembly interference, rotational instability, increased runout, and subsequent processing defects. Outer Diameter Gauge is an on-site management method for early detection of these oval components and directional deviations.
The measurement principle involves positioning and fixing the inner ring to a specified reference point, then comparing the outer diameters in different directions to determine the deviations in each direction. First, an approved sample is used as a master sample to establish the jig reference, and the gauge is set to zero. Mounting the measurement target to the dedicated jig ensures consistent reproduction of the contact point between the rotating shaft and the outer diameter. Afterwards, a dedicated contact (measuring pin/probe) is placed on the outer diameter measurement section and moved to a specified angle or diagonal position using a rotating handle or jig drive, reading the gauge reading. The difference in measured values or maximum/minimum changes in each direction can be used to determine the elliptical component, eccentricity, and directional shape changes of the outer diameter.
This outer diameter diagonal inspection jig utilizes a dedicated fixing and positioning structure to quickly identify directional deviations in the outer diameter during the process and to identify changes in grinding conditions or chucking issues early.
This product applies the latest technology to provide high precision and reliability. It delivers stable performance even under demanding measurement conditions required in industrial environments, and features a user-friendly interface that anyone can easily use.
Key Features
- By comparing the outer diameter diagonally, elliptical components and directional deviations can be quickly detected during the process.
- Zero-point setting based on the sample master ensures high inspection consistency and facilitates trend management.
- The dedicated mounting and fixing structure ensures high inner ring position reproducibility, ensuring repeatability.
- Specified angle switching and standardized contact positions reduce operator skill dependence and enhance judgment reliability.
- Basic tolerance standard (negotiable): ±0.003 mm
| Delivery schedule | 3 months from order |
|---|
Want to learn more about this product?
A professional engineer will propose the best solution tailored to your requirements.