 TJTENG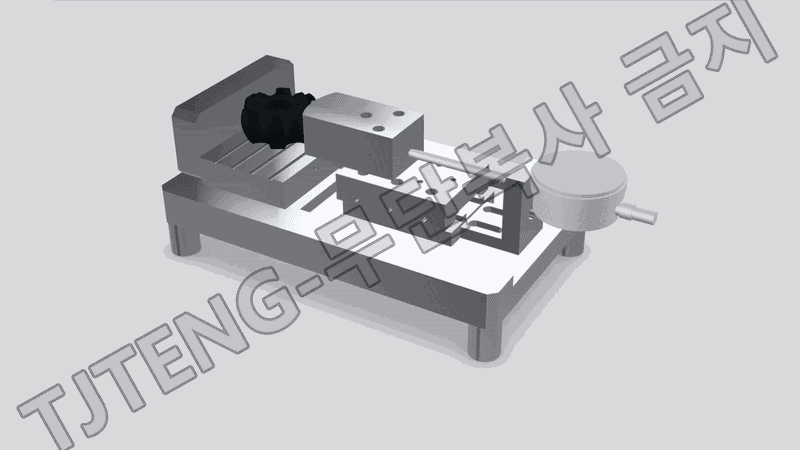
Detailed Description
The (Inner Ring) Outer Diameter (DIA) Measuring Tool is a comparative measuring tool that sets the outer diameter of the inner ring component to the zero point based on a sample master, and then quickly and repeatedly checks the outer diameter deviation of the measurement target.
The inner ring outer diameter is a critical dimension that directly impacts assembly interference, rotational alignment, and post-process fastening stability. Excessive outer diameter can lead to interference and excessive press-fitting during assembly, resulting in deformation and damage. Inadequate outer diameter can increase play, leading to wobble, misalignment, and increased runout. Furthermore, the outer diameter is prone to dimensional drift due to changes in grinding process conditions, tool wear, chucking eccentricity, and thermal effects, making it a frequently selected process control item.
The measurement principle involves reading the displacement while the outer diameter is in contact with a dedicated contactor under specific conditions. First, an approved product is selected as the sample master and placed in the jig mounting area. The outer diameter is then securely fastened to the dedicated contactor (measuring pin/probe). At this point, a dial gauge or digital indicator is set to zero. After the measurement target is mounted under the same mounting and fastening conditions, the contactor moves based on the difference in outer diameter, and this movement is displayed as a gauge reading.
The jig is designed to consistently reproduce the three most important factors in outer diameter measurement: the mounting reference, contact position, and measuring force. This reduces dependence on operator skill, enabling rapid pass/fail decisions and dimensional trend management throughout the process.
This product applies the latest technology to provide high precision and reliability. It delivers stable performance even under demanding measurement conditions required in industrial environments, and features a user-friendly interface that anyone can easily use.
Key Features
- After setting the zero point against the sample master, the outer diameter deviation can be quickly determined using a comparative measurement method.
- The dedicated mounting structure ensures consistent inner ring mounting position, ensuring repeatability.
- Standardized outer diameter contact position and measuring force conditions reduce operator variation and increase judgment reliability.
- This aids in detecting outer diameter drift within the process, allowing for early detection of changes in grinding conditions or tool wear.
- Basic applicable tolerance standard (negotiable): ±0.003 mm
| Delivery schedule | 3 months from order |
|---|
Want to learn more about this product?
A professional engineer will propose the best solution tailored to your requirements.