 TJTENG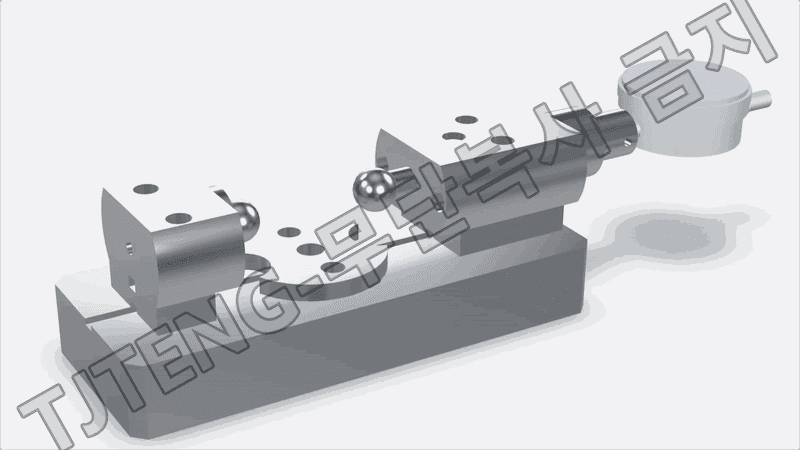
Detailed Description
The dedicated PCD (inner race) measuring device is a comparative measurement jig for quickly and repeatedly verifying the PCD of inner race components during the process.
PCD is the circular arrangement of holes or reference positions distributed along a reference circle. Deviations from this value can lead to assembly failures, misalignment, eccentricity, and increased runout during subsequent processes, making process management critical.
The measurement principle is to establish a zero point based on a sample master and then read only the deviation. First, an approved product is used as the sample master to establish the jig's reference conditions. By placing and fixing the inner race in a dedicated pocket, the component position is consistently reproduced. The PCD contacts (pins/balls) are configured to contact the PCD section simultaneously or under specified conditions. A dial gauge or digital indicator is then zeroed. The measurement target is then placed and fixed in the same position, and the change in the gauge reading is read to determine the PCD deviation as a pass/fail or numerical value.
The dedicated structure allows for focused measurement of only the PCD section, shortening inspection time and making it suitable for screening defects and managing deviation trends within the process.
This product applies the latest technology to provide high precision and reliability. It delivers stable performance even under demanding measurement conditions required in industrial environments, and features a user-friendly interface that anyone can easily use.
Key Features
- A dedicated structure measures only PCD elements, simplifying inspection operations and shortening inspection times.
- Zero-setting based on the sample master ensures high inspection consistency and facilitates trend management.
- Dedicated mounting pockets/guides ensure high inner race position reproducibility, ensuring repeatability.
- The dedicated PCD contact design ensures stable contact with the target measurement area, enhancing judgment reliability.
- Basic tolerance standard (negotiable): ±0.003 mm
| Delivery schedule | 3 months from order. |
|---|
Want to learn more about this product?
A professional engineer will propose the best solution tailored to your requirements.