 TJTENG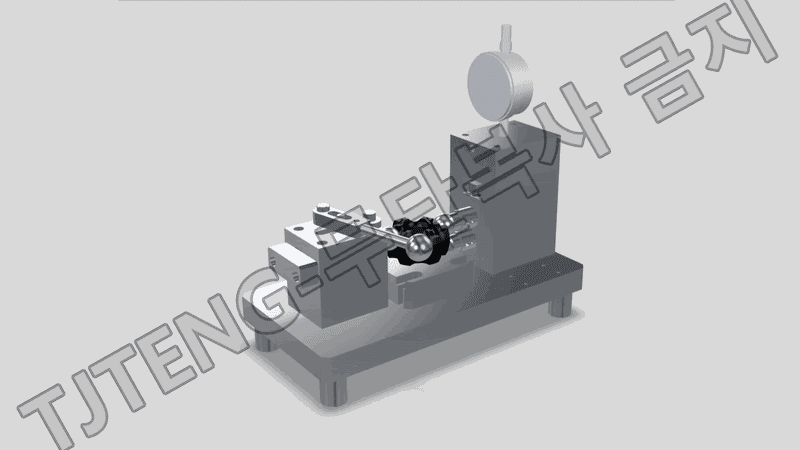
Detailed Description
The (Inner Ring) Track Shim Position Measuring Device is a comparative measurement jig that quickly and repeatedly verifies whether the track center of an inner ring component is accurately positioned relative to the reference plane as specified in the drawing.
Track shim position refers to the position of the track center relative to the reference plane of the component. This value significantly influences the contact position, center of load, and effective contact width with the mating component during assembly. Misaligned shim position can lead to lopsided contact, increasing localized loads, uneven wear, increased noise/vibration, and reduced durability. Therefore, it is a key management item from a functional quality perspective.
The measurement method uses a dedicated contactor tailored to the track geometry to read displacement based on the track position. First, an approved sample master is selected and secured in the jig reference pocket. A dedicated contactor (a ball or probe that rolls or rests along the track surface) is brought into contact with the track measurement section under specified conditions, and a dial gauge or digital indicator is set to zero. Afterwards, the inner ring to be measured is seated and fixed under identical conditions to reproduce the track contact condition. The gauge reading is then read to determine the track shim position deviation compared to the sample master.
The jig structure standardizes track contact conditions and component-based seating conditions, allowing for rapid and repeatable determination of shim position deviation during the process. This allows for early detection of track position changes due to changes in machining conditions or tool wear.
This product applies the latest technology to provide high precision and reliability. It delivers stable performance even under demanding measurement conditions required in industrial environments, and features a user-friendly interface that anyone can easily use.
Key Features
- Track shim position information is verified with a dedicated contact structure, enabling rapid pass/fail decisions during the process.
- Sample master-based zero-point setting ensures high inspection consistency and facilitates trend management.
- Dedicated mounting pockets/guides ensure high inner ring position reproducibility, ensuring repeatability.
- Standardized track contact conditions reduce operator-specific contact variation and enhance judgment reliability.
- Default tolerance standard (negotiable): ±0.003 mm
| Delivery schedule | 3 months from order |
|---|
Want to learn more about this product?
A professional engineer will propose the best solution tailored to your requirements.