 TJTENG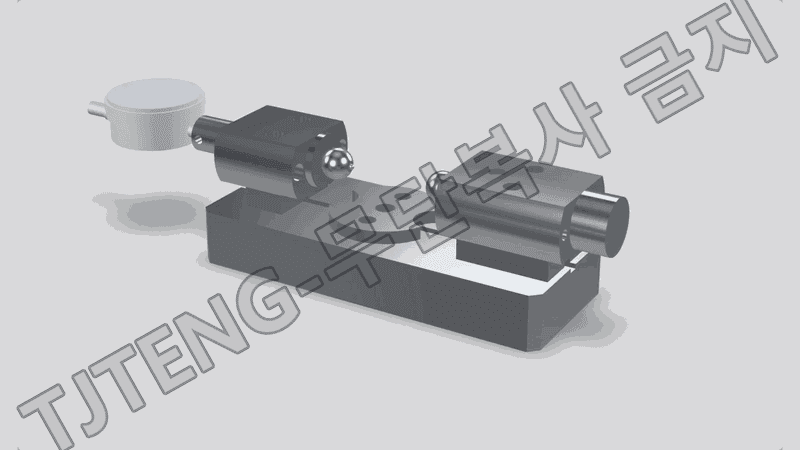
Detailed Description
The (Inner Ring) VC Dedicated Measuring Device is a comparative measurement jig designed to quickly and repeatedly verify VC management items of inner ring components during the process.
VC is often used as a functionally important control dimension specified on drawings and is often directly related to assembly functions, such as height, step, depth, and position distance from the reference plane. Large VC deviations can lead to assembly interference, changes in clearance, changes in contact position, and deterioration in rotation quality, making it crucial for proactive management during the process.
The measurement principle is to establish a zero point based on a sample master and then read only the deviation. First, an approved (good) product is selected as the sample master, placed and secured in the jig pocket. A dedicated contact (pin/ball/probe) is placed in contact with the VC measurement section under specified conditions, and a dial gauge or digital indicator is set to zero. The measurement target is then placed and secured under the same conditions and the change in gauge reading is read. This allows for immediate confirmation of VC deviation from the sample master, which is useful for pass/fail decisions and trend management.
This is a field-type VC verification jig designed to ensure stable contact only with the VC measurement section with a dedicated structure, making inspection operations simple and ensuring repeatability.
This product applies the latest technology to provide high precision and reliability. It delivers stable performance even under demanding measurement conditions required in industrial environments, and features a user-friendly interface that anyone can easily use.
Key Features
- The VC-specific design simplifies inspection operations and shortens inspection times.
- Zero-setting based on the sample master ensures high inspection consistency, facilitating trend management.
- Dedicated mounting pockets/guides ensure high inner ring position reproducibility, ensuring repeatability.
- The VC-specific contact configuration ensures high contact stability at the measuring section, enhancing judgment reliability.
- Basic tolerance standard (negotiable): ±0.003 mm
| Delivery schedule | 3 months from order. |
|---|
Want to learn more about this product?
A professional engineer will propose the best solution tailored to your requirements.