 TJTENG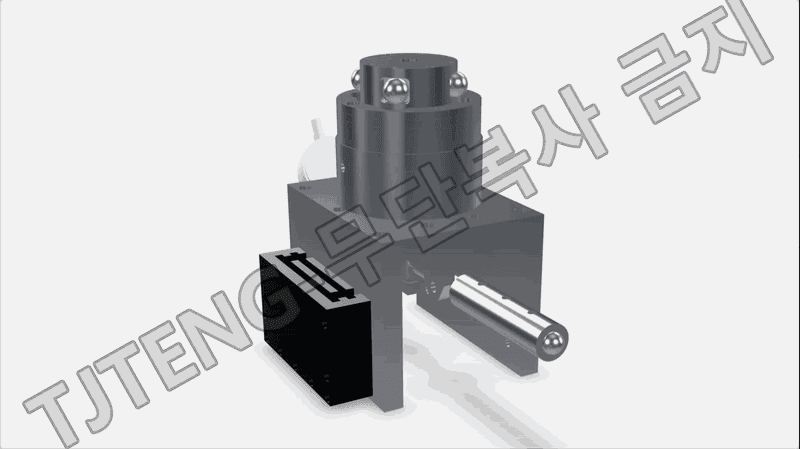
Detailed Description
The Outer Ring 4-Ball PCD 4-Point Measuring Machine (CJ) is a dedicated comparative measurement jig designed to allow four measuring balls to simultaneously contact four designated points on the outer ring to quickly verify the PCD dimensions of the outer ring during the process. The four-point contact minimizes the influence of component tilt and eccentricity, improving repeatability and facilitating continuous inspection under consistent conditions for operators.
The measurement process consists of setting a reference point and comparing and judging. First, a sample master (qualified/approved) is mounted, and the four measuring balls are adjusted to ensure stable contact at the target contact points. The gauge reading at this point is then set to zero. The inspected part is then mounted under the same mounting conditions. Minor changes in PCD are reflected in the displacement of the four contact points, which are then displayed on the gauge. If the displayed value falls within the allowable tolerance, the measurement is considered pass; if it exceeds the allowable tolerance, the measurement is considered fail.
The key to the four-point design is the stabilization of the contact conditions. A two-point method, with its limited contact points, can result in fluctuations in the measured values due to slight rotation or shifting of the part. On the other hand, four-point contact more strongly restrains the component, maintaining a consistent position. Furthermore, the distributed contact points relatively reduce the impact of local shape deviations and microscopic burrs. This is particularly beneficial for components like the outer ring, which are large and heavy in themselves, or where measurement values are susceptible to fluctuations depending on the mounting position.
CJ types often incorporate a mounting structure that facilitates rapid loading and unloading of components, a guide that stably maintains the contact position of the measuring ball, and a fixed stopper concept to reduce repetitive setting. Furthermore, to minimize variations in the direction of force or mounting habits of inspectors, it's crucial to design a structure that ensures the outer ring is always positioned in the same orientation relative to the reference plane.
This product applies the latest technology to provide high precision and reliability. It delivers stable performance even under demanding measurement conditions required in industrial environments, and features a user-friendly interface that anyone can easily use.
Key Features
- Measurement Item Outer Ring PCD Deviation Verification
- Measurement Criteria Center reference formed by four-point contact with the jig's mounting reference surface
- Comparative Measurement Focused on Repeatability: Zero setting with a sample master qualified/approved product, then deviation determination
- Four-Point Simultaneous Contact Structure: Reduces centering and operator influence, improving measurement stability
- Fast Inspection Cycle Simple mounting and contact formation enables determination, making it ideal for line applications
- Easy Maintenance Contact balls and contact parts can be maintained through consumable replacement
| Basic Tolerance | ±0.003 mm |
|---|---|
| Delivery Schedule | 3 months from order |
Want to learn more about this product?
A professional engineer will propose the best solution tailored to your requirements.