 TJTENG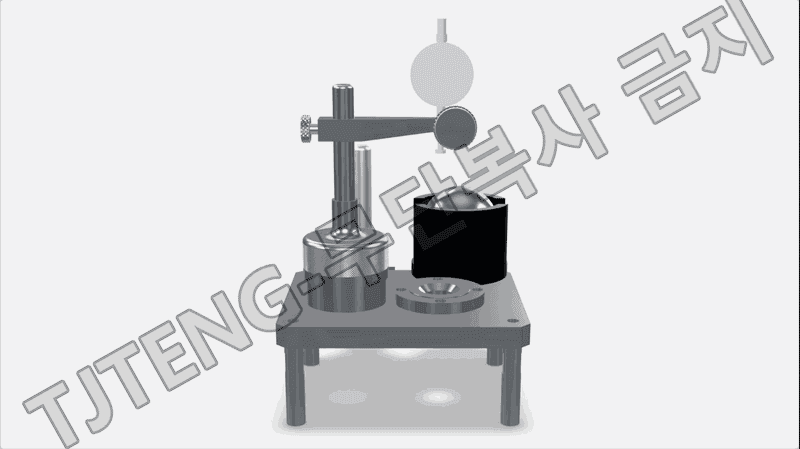
Detailed Description
The ball height gauge precisely measures the protrusion height of a ball assembled on a bearing outer ring. After mounting the outer ring on a dedicated jig, the dial gauge's measuring rod is brought into contact with the ball's apex to read the height relative to a reference plane. This device verifies ball mounting and uniformity, preventing performance degradation caused by uneven machining and assembly of rolling elements and ensuring bearing durability and rotational stability.
This product applies the latest technology to provide high precision and reliability. It delivers stable performance even under demanding measurement conditions required in industrial environments, and features a user-friendly interface that anyone can easily use.
Key Features
- The dedicated ball seat (pocket) structure ensures excellent positional reproducibility, reducing operator-specific deviations and enabling repeatable measurements.
- The stand/arm adjustment structure easily accommodates variations in ball specifications (diameter, protrusion height range) and reduces setup time.
- The reference plate-based comparative measurement method facilitates rapid in-process judgment (pass/fail) and trend management (determining deviation direction).
- The gauge mounting area is designed to accommodate standard dial gauges and digital indicators, allowing operation with existing gauges.
- Basic tolerance standard (negotiable): ±0.003 mm
| Delivery Schedule | 3 months from order. |
|---|
Want to learn more about this product?
A professional engineer will propose the best solution tailored to your requirements.