 TJTENG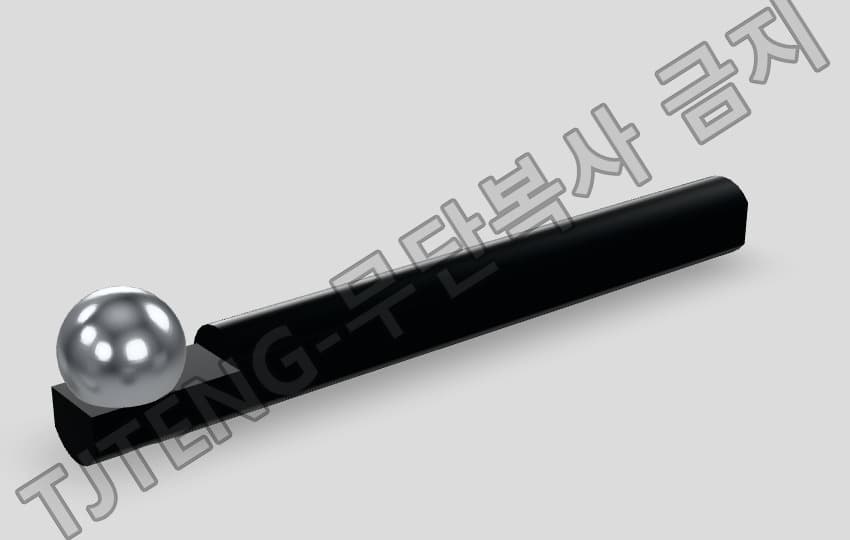
Detailed Description
The BJ CW GAUGE is a comparative measurement gauge that quickly verifies the CW (typically indicated as CW on drawings, such as the Chamfer Width/corner width) of an outer race component relative to a ball.
This method uses an approved (good) sample as a sample master to establish a baseline. The gauge then contacts and applies the gauge to the outer race to be measured. Based on the reference position (settlement, contact, or interference) formed by the ball, the CW is determined as pass/fail or relative deviation.
This product applies the latest technology to provide high precision and reliability. It delivers stable performance even under demanding measurement conditions required in industrial environments, and features a user-friendly interface that anyone can easily use.
Key Features
- The ball and V-pocket (seating groove) structure provides a stable contact point, resulting in excellent measurement reproducibility and reduced operator variation.
- The simple substitution (Go/No-Go or comparison) design is ideal for rapid in-process inspection and sorting.
- Comparison measurement with a sample master (good/approved product) facilitates on-site evaluation of corners and chamfers, areas where absolute measurements are difficult.
- The easy-to-carry, bar-type design is ideal for inter-line inspection and on-site spot checks.
- Basic tolerance standard (negotiable): ±0.003 mm
| Delivery schedule | 3 months from order |
|---|
Want to learn more about this product?
A professional engineer will propose the best solution tailored to your requirements.