 TJTENG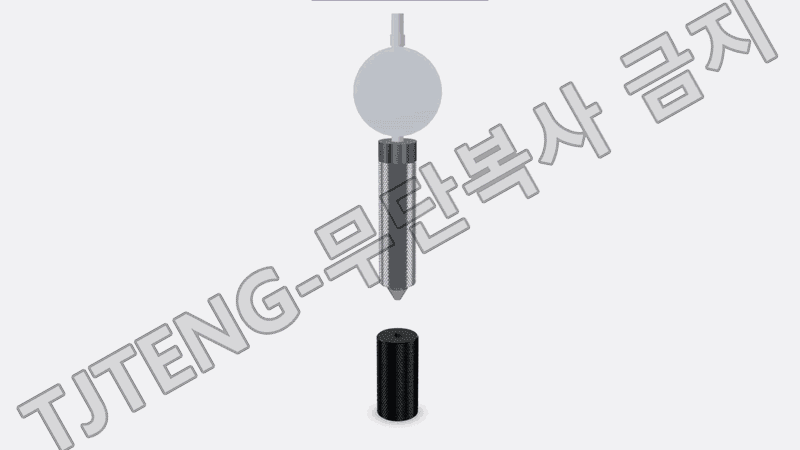
Detailed Description
The (Outer Race) Center Depth (Verification) Gauge is a comparative measurement gauge that quickly verifies whether the depth of the center machining section (center hole/center point/center seat) of an outer race component or the center position relative to a reference plane is within the drawing requirements.
Center depth affects the centering process, the reference setting of lathe/grinding processes, and the stability of tool access/setting. Therefore, a large deviation in the center depth can lead to machining instability, eccentricity, and increased runout in subsequent processes. Therefore, this gauge is used as an inspection item for simple on-site inspection and early detection of deviations.
The measurement principle is to establish a zero point using a sample master (good/approved product) or a reference block, and then check only the deviation. First, an approved product is selected as the sample master, and the dial gauge (or digital indicator) is set to zero with the conical tip of the center gauge positioned in the center hole. Afterwards, the tip is placed on the outer race of the measurement target and the change (+)/(-) in the gauge reading is read to determine the center depth deviation and perform pass/fail or numerical control (trend management).
The simple structure allows for quick verification within the process, and it is used as an on-site verification gauge to immediately determine whether the center hole depth is abnormal.
This product applies the latest technology to provide high precision and reliability. It delivers stable performance even under demanding measurement conditions required in industrial environments, and features a user-friendly interface that anyone can easily use.
Key Features
- By inserting a cone tip into the center hole/center seat, inspection is simple and fast.
- Setting the zero point based on a sample master (good/approved product) ensures high inspection consistency and reduces operator variation.
- Depth deviations can be directly detected through gauge displacement, facilitating early detection of process anomalies (tool wear/setting changes).
- This portable, single-piece gauge is ideal for spot checks or full inspections on the line.
- Basic tolerance standard (negotiable): ±0.003 mm
| Delivery schedule | 3 months from order |
|---|
Want to learn more about this product?
A professional engineer will propose the best solution tailored to your requirements.