 TJTENG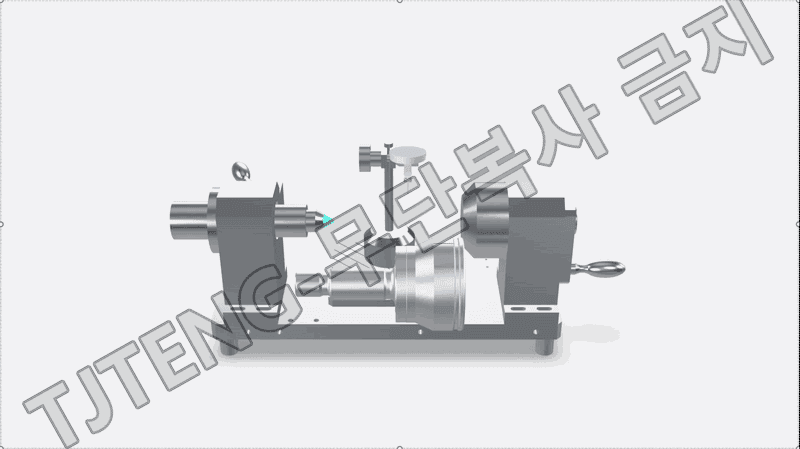
Detailed Description
The (Outer Ring) Run-Out Measuring Device is a comparative measurement jig that quickly and repeatedly measures the runout (vibration due to runout/eccentricity), a key element of outer ring rotational accuracy.
Using an approved (good) sample as a sample master, the zero point (reference state) is set. The outer ring is then fixed to a dedicated support (center/clamp/jig pocket) and rotated. The displacement of a designated measuring area (e.g., OD, track, reference plane) is read using a dial gauge (or digital indicator) to determine the TIR (total run-out) deviation.
This product applies the latest technology to provide high precision and reliability. It delivers stable performance even under demanding measurement conditions required in industrial environments, and features a user-friendly interface that anyone can easily use.
Key Features
- Comparative measurement with a sample master (good/approved product) is advantageous for process pass/fail decisions and deviation trend management.
- The double-sided support structure (center/support) reduces rotational shaking, ensuring repeatability.
- The gauge position can be set to the desired measurement area (OD/track/side, etc.), allowing for runout measurements based on customer drawings.
- The configuration supports both drive and manual rotation methods, reducing on-site work complexity and shortening inspection times.
- Basic tolerance standard (negotiable): ±0.003 mm
| Delivery schedule | 3 months from order. |
|---|
Want to learn more about this product?
A professional engineer will propose the best solution tailored to your requirements.