 TJTENG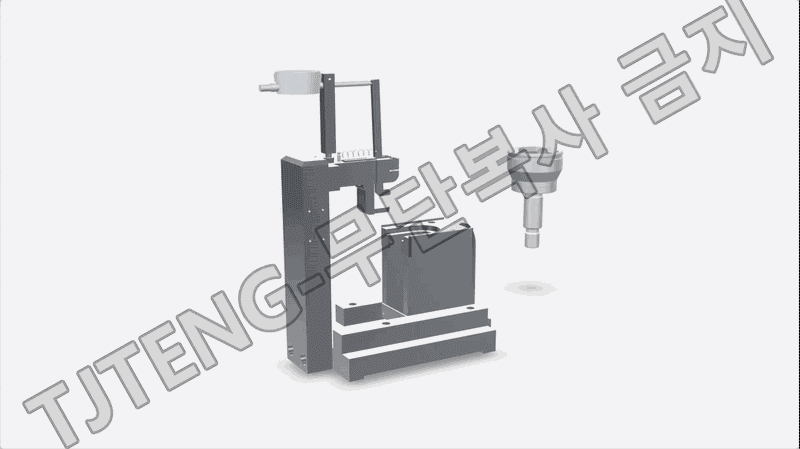
Detailed Description
The (Outer Race) Inner Diameter Position Gauge is a comparative measurement jig that verifies whether the inner diameter center position (center position) of the outer race is formed correctly relative to the reference. Here, the inner diameter center position does not simply refer to the inner diameter dimension (diameter). It also manages the relationship between the center/axis of the inner diameter and the reference (axial position and center position relative to the reference).
A misalignment of the inner diameter center position can lead to center misalignment during assembly, changes in fit/play, deterioration of rotational accuracy (runout), and changes in track contact patterns. Therefore, it is a key factor in preemptive deviation management during the process.
The measurement principle is to establish a zero point using a sample master (a good/approved product) as the reference point and then read only the deviation. First, the approved product is placed and secured in the jig pocket as the sample master. A dedicated contact (an inner diameter contact pin/ball or centering structure) is brought into contact with the reference point under specified conditions, and a dial gauge (or digital indicator) is set to zero. Afterwards, the Outer Race to be measured is fixed and secured under the same conditions, the gauge displacement (+) / (-) is read, and the deviation of the inner diameter position from the standard is managed as pass/fail or numerical value.
This product applies the latest technology to provide high precision and reliability. It delivers stable performance even under demanding measurement conditions required in industrial environments, and features a user-friendly interface that anyone can easily use.
Key Features
- Comparative measurement with a sample master (good or approved) enables quick pass/fail determination of inner diameter center position deviation and trend management.
- A dedicated mounting pocket/guide structure maintains a consistent outer race reference position, ensuring repeatability.
- A dedicated inner diameter contact (pin/ball/centering structure) ensures stable contact with the ID reference, enhancing the reliability of center position deviation detection.
- The stand/arm structure simplifies contact position and measurement condition setting, resulting in shorter setup times and improved workability.
- Basic applicable tolerance standard (negotiable): ±0.003 mm
| Delivery Schedule | 3 months from order |
|---|
Want to learn more about this product?
A professional engineer will propose the best solution tailored to your requirements.