 TJTENG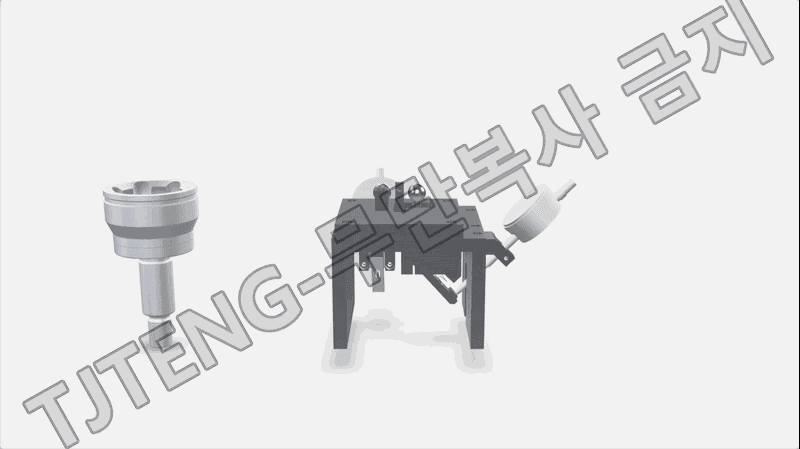
Detailed Description
The (Outer Race) Bore Concentricity & Pitch Error Measuring Device is a comparative measuring jig configured to perform both bore concentricity inspections, which verify the quality of the bore center of the outer race, and pitch error inspections, which verify the quality of spline/tooth segmentation, all in one device.
Bore concentricity measures how closely the bore center axis aligns with the reference (jig reference axis, reference plane, reference pocket). Failure to do so can lead to assembly eccentricity, increased rotational runout, and increased vibration/noise. Pitch error measures the uniformity of tooth spacing (segmentation). Failure to do so can lead to uneven assembly sensitivity, localized load concentration, and reduced durability.
The measurement principle is to first establish a reference using a sample master (a good/approved product) and then measure only the deviation. First, an approved product is used as the sample master, mounted and secured in the jig, and the gauges are set to zero on both the bore measurement section and the pitch error measurement section. Afterwards, the outer race to be measured is secured and fixed under identical conditions.
1) Inner Diameter Concentricity Measurement: With the inner diameter reference pin/centering structure centered, the contact is positioned on the inner diameter (or inner diameter reference portion). The part is rotated and the maximum and minimum displacements of the gauge are read to determine the centering tendency.
2) Pitch Error Measurement: With a dedicated contact (pin/ball) placed on the tooth profile, the contact balance changes and gauge displacement are read over a specified angle or rotation period to determine the tooth profile splitting deviation tendency.
This complex inspection jig allows for continuous verification of both parameters under a single reference mounting condition, facilitating rapid pass/fail decisions and root cause isolation (whether it's an inner diameter issue or a tooth profile splitting issue).
This product applies the latest technology to provide high precision and reliability. It delivers stable performance even under demanding measurement conditions required in industrial environments, and features a user-friendly interface that anyone can easily use.
Key Features
- Continuously measuring inner diameter concentricity and pitch error on a single device reduces inspection travel time and improves process efficiency.
- Zero-setting based on a sample master (good or approved) ensures high inspection consistency and facilitates deviation trend management.
- A dedicated mounting pocket/guide structure maintains a consistent outer race position, ensuring repeatability.
- The inner diameter centering structure and dedicated tooth contact configuration enhance measurement sensitivity and judgment reliability.
- Basic tolerance standard (negotiable): ±0.003 mm
| Delivery schedule | 3 months from order |
|---|
Want to learn more about this product?
A professional engineer will propose the best solution tailored to your requirements.