 TJTENG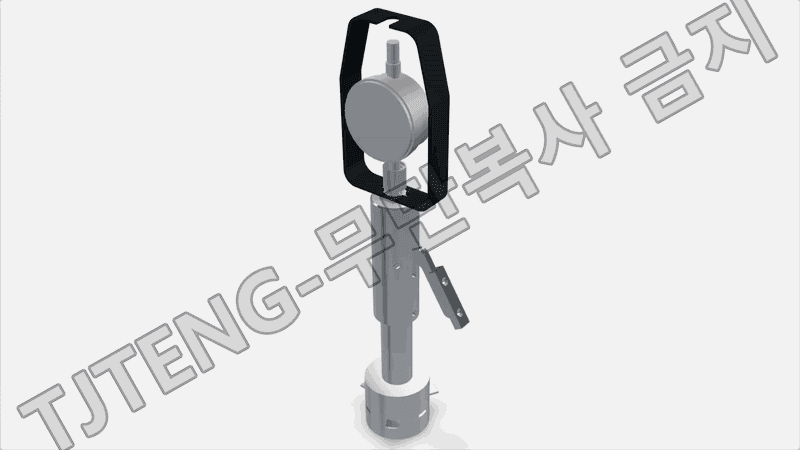
Detailed Description
The TJ Outer Ring Large Groove Diameter Gauge is a dedicated inspection gauge designed to precisely measure the large groove diameter inside the outer ring of the TJ (Tripod Joint) used in Constant Velocity (CV) Joints.
The groove inside the TJ outer ring is a key functional component where the tripod roller operates; therefore, the accuracy of the groove machining dimensions can affect the assembly and operational status of the part. Consequently, it is crucial to accurately and repeatedly manage the large groove diameter specified in the drawing during the machining process.
This measuring instrument is designed to reliably inspect the dimensions at designated large groove measurement locations by utilizing a dedicated measuring section tailored to the internal shape of the TJ outer ring.
After setting a reference value using a master, the dimensional deviation of mass-produced products against the reference value can be measured via a dial gauge or digital indicator.
By employing a dedicated positioning and measurement structure, variations in measurement locations caused by different operators are reduced, ensuring the stability of repetitive measurements and enabling rapid process inspection and quality control on the production line. It can be designed and manufactured to custom specifications tailored to customer requirements, depending on the product's outer ring size, groove shape, measurement location, measurement range, and tolerance conditions.
This product applies the latest technology to provide high precision and reliability. It delivers stable performance even under demanding measurement conditions required in industrial environments, and features a user-friendly interface that anyone can easily use.
Key Features
- 1. Dedicated Measurement of Large Groove Diameters in TJ Outer Rings
- It is specially designed to precisely inspect the large groove diameters specified in the drawings within the outer ring of the TJ (Tripod Joint).
- 2. Precise Inspection of Groove Machining Dimensions
- The main diameter of the grooves within the outer ring can be measured to verify dimensional deviations relative to the machining standards.
- 3. Application of Dedicated Measuring Unit
- Stable measurements are possible by applying a dedicated measuring unit suitable for the internal shape and groove structure of the TJ outer ring.
- 4. Master Comparison Measurement Method
- After setting a reference value using a dedicated master, actual dimensional deviations can be verified by comparing it with the measured values of mass-produced products.
- 5. High Repeatability
- Designed to maintain a consistent measurement position and direction, it ensures stable measurement results during repeated measurements.
- 6. Minimization of Operator Measurement Deviation
- Through a dedicated positioning structure, errors caused by operator skill levels or differences in measurement positions can be minimized. 7. Rapid Process Inspection
- After mounting the product on the measuring device, measurement values can be checked immediately via a dial gauge or digital indicator, making it suitable for production line inspection.
- 8. TJ Outer Ring Machining Quality Control
- Quality control of the key functional parts of the TJ outer ring is possible by managing the machining dimensions and deviations of the large groove diameter.
- 9. Structure Suitable for Mass Production Inspection
- Configured to facilitate repeated product mounting and measurement, it can be utilized for 100% inspection and sample inspection in the mass production process.
- 10. Custom Design Available for Specific Products
- It can be designed and manufactured as a dedicated gauge based on outer ring size, groove shape, measurement location, measurement range, tolerances, and the customer's inspection standards.
Want to learn more about this product?
A professional engineer will propose the best solution tailored to your requirements.