 TJTENG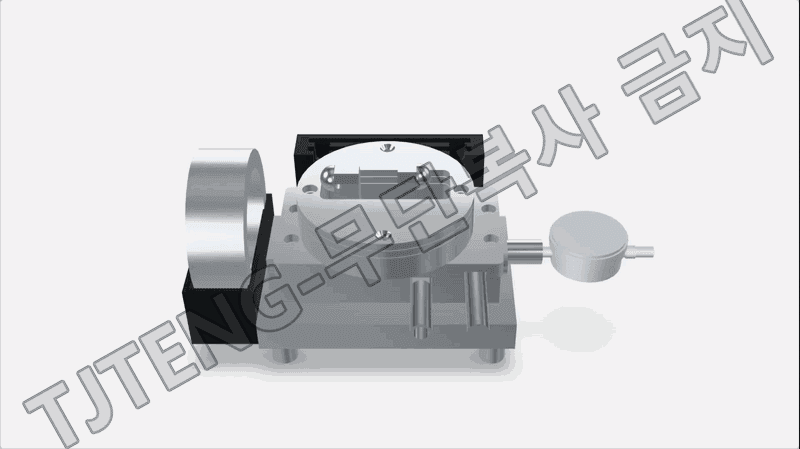
Detailed Description
This dedicated jig quickly determines the PCD of the outer ring using a comparative measurement method. The product is placed on the jig's reference mounting surface and fixed in a reference direction. The upper measuring ball contacts the PCD reference shape, allowing the PCD deviation to be read and determined using a dial gauge.
The key to this device lies in its structure, which maintains a consistent measurement reference within the jig. The circular base rotary table and upper measuring head are combined to form a contact point with the product once secured, ensuring a consistent reference. When the measuring ball contacts the corresponding point on the product, the contact point moves slightly to account for any increase or decrease in the product's actual PCD relative to the reference. This movement is displayed as a gauge reading.
The zero point is set using a sample master, a good or approved product. The master is mounted in the same manner, and the gauge is set to zero. For production products, the gauge reading is then monitored as a deviation. On-site pass/fail decisions can be made without the need for absolute value calculations, improving inspection speed and repeatability.
Practical applications include 100% in-line inspection after machining or lot-by-lot sampling inspection. It manages deviation trends based on a master reference, enabling early detection of tool wear or equipment eccentricity.
Summary
This comparator measures PCD deviations based on a sample master by fixing the outer ring to a jig and reading the contact displacement of the measuring ball with a gauge.
This product applies the latest technology to provide high precision and reliability. It delivers stable performance even under demanding measurement conditions required in industrial environments, and features a user-friendly interface that anyone can easily use.
Key Features
- Measurement Criteria Product-centered reference formed by the jig mounting reference plane and fixed reference.
- Measurement Items Outer ring PCD deviation and positional deviation.
- Comparative Measurement Method: Zero-setting using a sample master good or approved product, then determining product deviation.
- Rotary Table Structure Enables repeated measurements in the same fixed position, reducing operator influence and reproducibility fluctuations.
- Two-point or multi-point contact measuring ball configuration: Ensures contact stability and shortens inspection cycles.
| Basic Tolerance | ±0.003 mm. |
|---|---|
| Delivery Schedule | 3 months from order. |
Want to learn more about this product?
A professional engineer will propose the best solution tailored to your requirements.