 TJTENG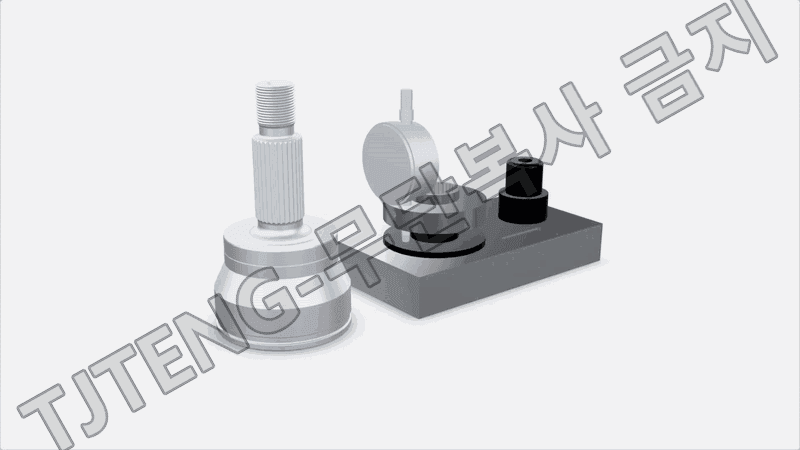
Detailed Description
The Spline Mounting Distance Gauge is a specialized inspection device designed to precisely measure the mounting position of a component and the distance to a reference plane based on the spline shape.
After accurately connecting the spline to be measured with the dedicated measuring unit, the deviation of the mounting distance from a set reference value can be measured by comparing it using a dial gauge or indicator.
Unlike general height measurement methods, it utilizes the spline used during actual assembly as the measurement standard, allowing for effective verification of the positional relationship between the spline center and the assembly reference plane.
By using a comparative measurement method based on master or reference settings, it reduces operator measurement deviation and enhances the stability of repetitive measurements. It is suitable for quickly determining the assembly status and mounting distance abnormalities of products in the production field.
It can be utilized for process and quality inspection of automotive parts, shafts, gears, constant velocity joints, and various spline-applied components. It can also be designed and manufactured to specific specifications according to the customer's spline shape, dimensions, and measurement standards.
This product applies the latest technology to provide high precision and reliability. It delivers stable performance even under demanding measurement conditions required in industrial environments, and features a user-friendly interface that anyone can easily use.
Key Features
- 1. Precise Measurement Based on Splines
- Using the spline geometry of the actual part as the measurement standard, mounting distances according to assembly standards can be accurately verified.
- 2. Comparative Measurement of Mounting Distance Deviation
- The deviation of the actual product's mounting position relative to the set reference value can be intuitively checked via a dial gauge or indicator.
- 3. High Repeatability
- By applying a dedicated spline measuring unit and a consistent measurement structure, measurement deviations caused by the operator are reduced, and the stability of repeatable measurements is enhanced.
- 4. Rapid On-Site Inspection
- Measurements can be taken immediately after product mounting without the need for complex measuring equipment, enabling rapid judgment in production lines and process inspections.
- 5. Inspection Reflecting Actual Assembly Conditions
- By measuring the actual positional relationship between the spline and the reference plane, rather than just external dimensions, dimensions related to assembly performance and function can be managed.
- 6. Support for Various Spline Specifications
- Dedicated design is possible to match the product's shape, dimensions, reference position, and measurement range, such as for involute splines. 7. Application to Production and Quality Control Processes
- It can be applied to the production processes and final quality inspections of automotive parts, transmission parts, shafts, gears, and various precision spline parts.
- 8. Setting Standards Using a Dedicated Master
- It can be configured to set standard values using a master according to product specifications and to compare and measure the deviation of mass-produced products.
Want to learn more about this product?
A professional engineer will propose the best solution tailored to your requirements.