 TJTENG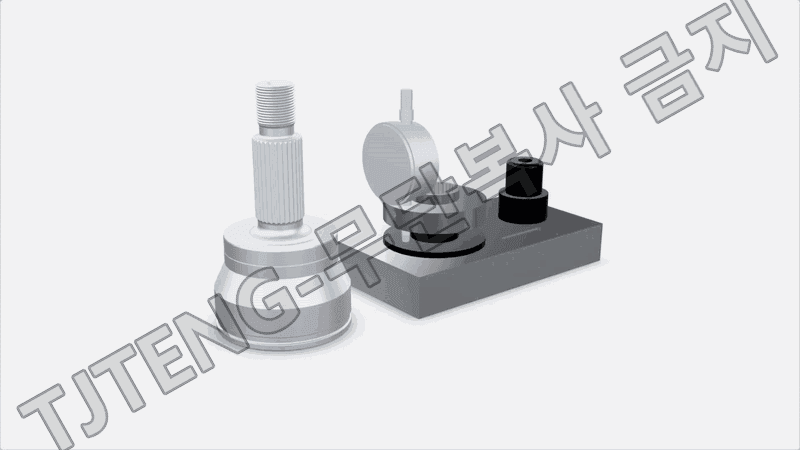
Detailed Description
The (Outer Race) Spline Mounting Distance Measuring Tool is a comparative measurement tool that quickly and repeatedly verifies whether the mounting distance of an outer race component meets the drawing requirements for the spline engagement reference.
The mounting distance is defined as the functional distance between the reference plane where the spline is actually engaged during assembly and a specific reference plane (e.g., shoulder plane, reference step plane, or reference face) on the component. Any deviation from this value can result in a different assembly position, which can lead to variations in play, load distribution, noise/vibration, and durability issues. For spline components, the position of tooth engagement directly impacts functional quality, making mounting distance management crucial.
The measurement principle is to establish a zero point using a sample master (qualified/approved) and then read only the deviation. First, an approved sample master is selected and placed and secured in the reference pocket of the jig. The spline reference section is positioned under identical conditions using a dedicated joint (spline joint shape or reference shaft/guide). A dial gauge or digital indicator contact is placed on the mounting distance measurement section, and the zero point is set. The outer race to be measured is then mounted and secured in the same manner. The gauge reading is read to determine the mounting distance deviation, and a pass/fail or numerical control (trend) is performed.
This field-type mounting distance inspection jig standardizes spline joint conditions into a jig structure, enabling rapid assessment of mounting distance deviations based on actual assembly criteria.
This product applies the latest technology to provide high precision and reliability. It delivers stable performance even under demanding measurement conditions required in industrial environments, and features a user-friendly interface that anyone can easily use.
Key Features
- This structure directly verifies the mounting distance from the spline joint reference, allowing for quick assessment of key dimensions related to actual assembly functions during the process.
- Setting the zero point based on the sample master (good/approved product) ensures high inspection consistency and facilitates deviation trend management.
- The dedicated mounting pocket/guide ensures high outer race position reproducibility, ensuring repeatability.
- The system can be used with dial gauges or digital indicators, making it easy to use with on-site gauges.
- Basic tolerance standard (negotiable): ±0.003 mm
| Delivery schedule | 3 months from order. |
|---|
Want to learn more about this product?
A professional engineer will propose the best solution tailored to your requirements.