 TJTENG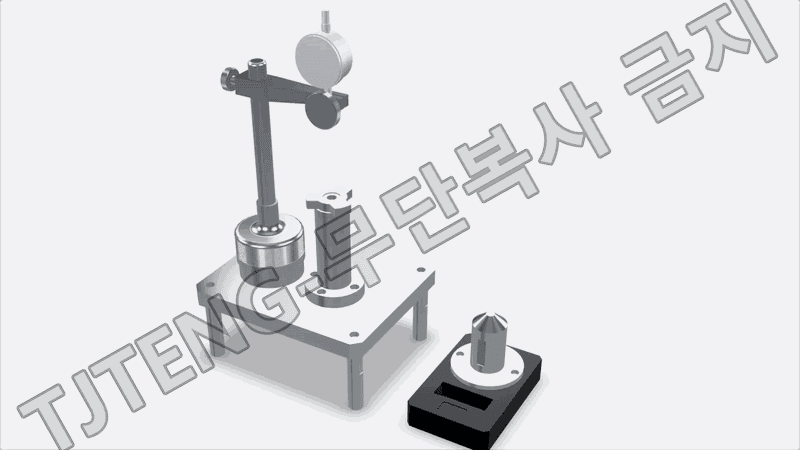
Detailed Description
The TJ Outer Ring Taper (Champer) Section Reference Step Inspection Gauge is a dedicated measuring instrument designed to precisely inspect the specified step dimensions based on the taper or champer machined sections of the outer ring of a Tripod Joint (TJ) used in Constant Velocity (CV) Joints.
The taper and champer sections of the TJ outer ring form a height difference from the reference plane depending on the machining position and shape; these step dimensions are one of the key inspection items used to manage the product's machining status and assembly quality.
This measuring instrument is designed to stably seat the TJ outer ring on a dedicated jig, set the measurement position based on the taper (champer) section, and measure the deviation from the reference step using a dial gauge or digital indicator.
It can be used by setting a reference value using a dedicated master and comparing it with the measured values of mass-produced products, allowing for quick and intuitive verification of machining deviations relative to the reference dimensions. By applying a dedicated structure that maintains a consistent product mounting position and measurement point, the stability of repetitive measurements is enhanced, and measurement deviations caused by operator skill levels can be reduced.
It can be utilized for machining process inspection, mass production inspection, and final quality control of TJ outer rings. Furthermore, it can be designed and manufactured to dedicated specifications based on product size, taper and camber shapes, measurement positions, reference planes, and tolerance conditions.
This product applies the latest technology to provide high precision and reliability. It delivers stable performance even under demanding measurement conditions required in industrial environments, and features a user-friendly interface that anyone can easily use.
Key Features
- 1. Measurement of Step Difference Based on TAPER (CHAMFER) Section
- Precise inspection of specified step dimensions based on the TAPER or CHAMFER machined section of the TJ outer ring is possible.
- 2. Verification of Step Deviation Compared to Reference Surface
- By measuring the height difference between the set reference surface and the measurement position, the step deviation relative to the design standard can be verified.
- 3. Application of Dedicated Positioning Structure
- A dedicated jig and positioning structure are applied to ensure the TJ outer ring is stably seated in a consistent position.
- 4. Master Comparison Measurement Method
- Machine deviation can be verified by setting reference values using a dedicated master and comparing them with the actual measured values of mass-produced products.
- 5. Inspection of TAPER and CHAMFER Machining Status
- The machining status can be effectively managed by measuring the machining depth, position, and reference step of the TAPER or CHAMFER section.
- 6. High Repeatability
- Stable measurement results can be secured during repeated inspections by maintaining the product's seating position and measurement points consistently. 7. Minimizing Operator Measurement Deviation
- Through a dedicated measurement structure, measurement standards and positions are maintained consistently, thereby reducing measurement deviations caused by operator skill levels.
- 8. Rapid Production Process Inspection
- Measurement values can be checked immediately via a dial gauge or digital indicator after product mounting, making it suitable for process inspection on the production line.
- 9. TJ Outer Ring Machining Quality Management
- By managing the reference step difference of the TAPER (CHAMFER) section, the machining precision of the TJ outer ring and dimensional deviations between products can be effectively verified.
- 10. Custom Design Possible for Specific Products
- Dedicated inspection gauges can be designed and manufactured according to outer ring size, TAPER angle, CHAMFER shape, measurement position, reference plane, measurement range, and tolerance conditions.
Want to learn more about this product?
A professional engineer will propose the best solution tailored to your requirements.