 TJTENG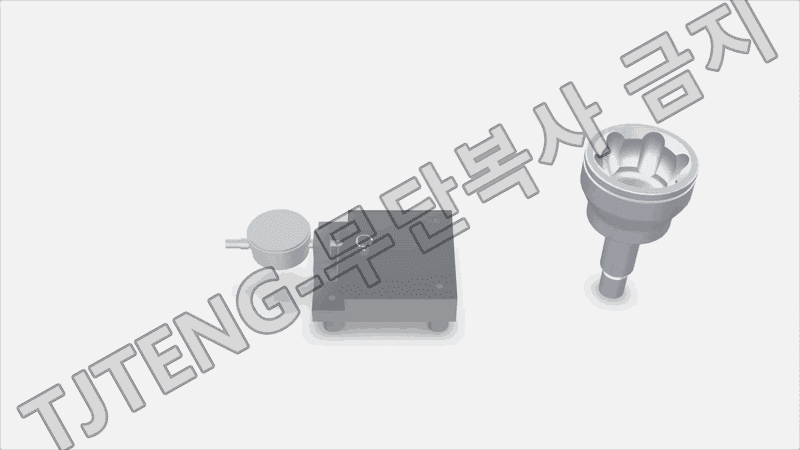
Detailed Description
(Outer Race) Track-Based Outer Diameter Concentricity Gauge is a comparative measurement jig that quickly and repeatedly verifies the concentricity and eccentricity of the outer diameter when set relative to the outer race track.
Managing track-based concentricity is crucial because the track, the actual functional surface, determines the center of rotation. Misalignment between the track center and the outer diameter center can lead to increased eccentricity during rotation after assembly, increased runout, increased vibration and noise, uneven contact patterns, and reduced durability. Therefore, managing not only the outer diameter value but also the alignment of the outer diameter relative to the track is directly related to quality.
The measurement principle is to use the track surface as the reference axis and read the outer diameter eccentricity as rotational displacement. First, an approved product is used as a sample master to set the reference conditions for the jig. When the outer race to be measured is placed in a dedicated pocket, the track section is supported under certain conditions by a dedicated contact, forming a reference axis. In this state, a dial gauge or digital indicator is placed on the outer diameter measuring part, and the difference between the maximum and minimum gauge readings while rotating the part is read to determine the outer diameter eccentricity from the track reference.
This on-site concentricity inspection jig quickly verifies the track reference concentricity during the process, without the need for precision measuring equipment, and allows for early detection of eccentricity issues during outer diameter machining.
This product applies the latest technology to provide high precision and reliability. It delivers stable performance even under demanding measurement conditions required in industrial environments, and features a user-friendly interface that anyone can easily use.
Key Features
- By checking the outer diameter alignment based on the track, quality control can be performed based on the actual functional surface during the process.
- Sample master reference setting ensures high inspection consistency and facilitates deviation trend management.
- The track-specific support and contact structure ensures stable reference axis formation and repeatability.
- The rotational displacement method after outer diameter contact allows intuitive confirmation of eccentricity, facilitating operator judgment and reducing inspection time.
- Basic applicable tolerance standard (negotiable): ±0.003 mm
| Delivery schedule | 3 months from order. |
|---|
Want to learn more about this product?
A professional engineer will propose the best solution tailored to your requirements.