 TJTENG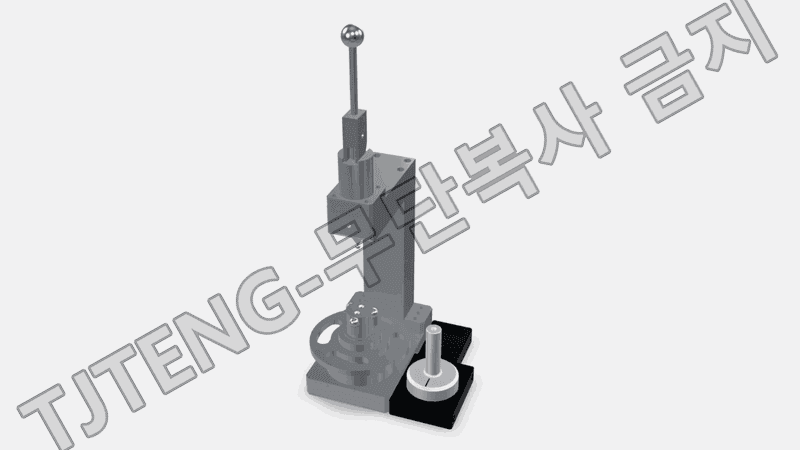
- 자동차 조향장치
- 외륜
(Outer ring TRACK standard concentricity measuring device (outer diameter concentricity measuring device) - SK
Detailed Description
This dedicated measuring device compares the concentricity of the outer diameter with the outer ring track, quickly determining eccentricity in outer diameter machining and shift in the outer diameter center relative to the track. By placing the product on the machine's reference surface and the track reference support, the center of the product is recreated based on the track shape. The outer diameter gauge is then rotated while in contact with the outer diameter surface, and any concentricity deviation is determined by the change in the dial gauge reading.
The measurement reference is the track. The support structure in direct contact with the track establishes the reference center of the product, and the outer diameter gauge reads the runout of the outer diameter relative to this reference center. Therefore, even if the track machining is normal, if the outer diameter machining is uneven, the deviation is immediately revealed in the reading.
The basic operation is a comparative measurement method, where the zero point is set with a sample master/good/approved product, and then the product is continuously measured. After setting the zero point with the master, the product reading is compared with the allowable tolerance to quickly determine whether it is acceptable or not.
This product applies the latest technology to provide high precision and reliability. It delivers stable performance even under demanding measurement conditions required in industrial environments, and features a user-friendly interface that anyone can easily use.
Key Features
- Measurement Criteria Reproduce the reference center using a track-based support structure.
- Measurement Items Check the outer diameter concentricity deviation from the track, determine the outer diameter machining eccentricity.
- Measurement Principle Manage deviations by checking the maximum and minimum values based on changes in the outer diameter contact value during product rotation.
- Sample Master/Qualified/Approved Product Zero Setting: Directly reads deviations from the master, enabling quick pass/fail decisions.
- Improved Repeatability Fixed contact conditions between the reference support and the outer diameter to reduce operator variation.
| Basic Tolerance | ±0.003 mm |
|---|---|
| Delivery Schedule | 3 months from order. |
Want to learn more about this product?
A professional engineer will propose the best solution tailored to your requirements.