 TJTENG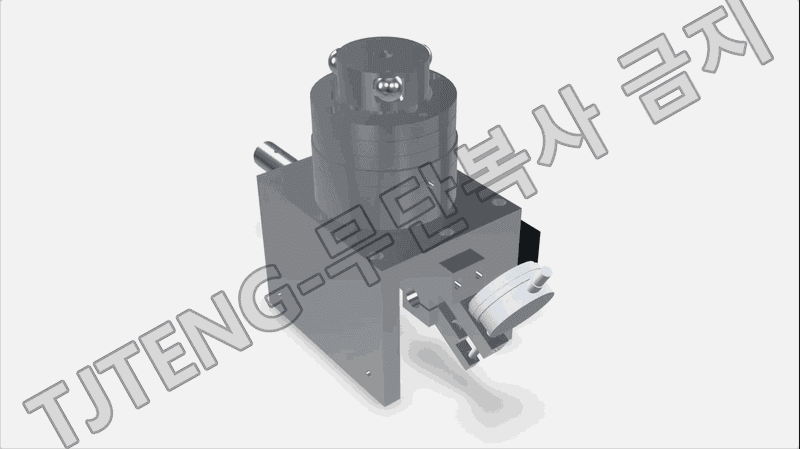
- 자동차 조향장치
- 외륜
(Outer) Race Track Difference Gauge - CJ (CJ Outer Race Track Difference Gauge)
Detailed Description
The CJ Outer Ring Inter-Matching Measuring Instrument is a dedicated measuring device designed to precisely inspect the inter-track difference—the relative dimensional deviation between tracks based on the cross-groove tracks machined into the CJ outer ring of a Constant Velocity (CV) Joint.
Since the CJ outer ring consists of a structure where multiple tracks intersect, it is crucial to consistently manage the machining positions and relative deviations of each track. This instrument is designed to verify the inter-track difference by utilizing a dedicated measuring structure to stably position the outer ring and then comparing the values at each measurement location.
By setting reference values using a master or reference product and comparing the deviations of the measured values via a dial gauge or indicator, rapid and repetitive quality inspections are possible on the production floor.
Key control dimensions of the CJ outer ring can be inspected directly on-site without the need for complex general-purpose measuring equipment. Furthermore, through a dedicated design tailored to product shape and measurement standards, it reduces operator measurement deviations and improves inspection efficiency. It can be used for verifying machining status, process inspection, and final quality inspection in the production process of CJ and Cross Groove Joint outer rings for automotive constant velocity joints.
This product applies the latest technology to provide high precision and reliability. It delivers stable performance even under demanding measurement conditions required in industrial environments, and features a user-friendly interface that anyone can easily use.
Key Features
- 1. Dedicated Measurement Structure for CJ Outer Rings
- Stable measurements are possible by applying a dedicated measurement structure tailored to the Cross Groove track shape of CJ outer rings.
- 2. Precise Measurement of Inter-track Differences
- Relative dimensional deviations relative to a reference track can be verified by comparing the measurement values of each track machined on the outer ring.
- 3. Compatibility with Cross Groove Shapes
- Measurement positions can be stably established and key control dimensions inspected by considering CJ's unique cross-groove track structure.
- 4. Application of Comparative Measurement Method
- Precise quality control is possible by setting reference values using a master or reference product and comparing them to the deviations of the actual product.
- 5. High Repeatability
- Measurement deviations caused by operators can be minimized by maintaining the product's measurement position consistently through a dedicated positioning and measurement structure.
- 6. Rapid Process Inspection
- After mounting the product on the measuring device, measurement values can be checked immediately via a dial gauge or indicator, enabling rapid inspection on the production floor. 7. Suitable for Machining Quality Control
- By inspecting the relative deviations between tracks that may occur after track machining, the machining status and quality of the CJ outer ring can be managed.
- 8. Custom Manufacturing for Various CJ Specifications
- It can be designed and manufactured using a dedicated measuring instrument according to the size of the CJ outer ring, track shape, measurement location, measurement range, and the customer's inspection standards.
Want to learn more about this product?
A professional engineer will propose the best solution tailored to your requirements.