 TJTENG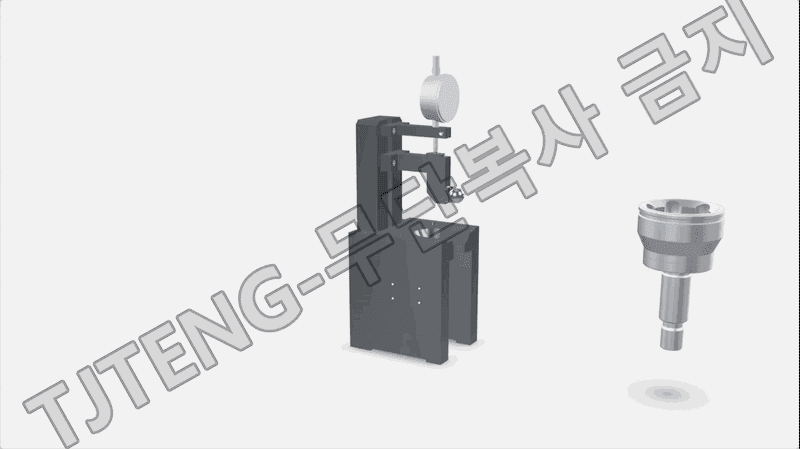
Detailed Description
The (Outer Race) VC Measuring Device is a comparative measurement jig that quickly and repeatedly verifies key control dimensions (e.g., height/depth relative to the reference plane, step height, positional deviation, clearance/interval items that affect function during assembly) designated as VC on drawings for outer race components.
VC items are often subject to process control (accept/fail + trend management) as accumulated deviations during the machining process can impact functional quality through assembly interference, increased clearance, changes in contact patterns, and noise/vibration.
The measurement principle is to first establish a reference using a sample master (qualified/approved product) and then "read only the deviation." The approved product is placed and secured in the jig pocket as a sample master. A dedicated contact (probe/ball/pin) is brought into contact with the VC measuring section under specified conditions, and a dial gauge (or digital indicator) is set to zero. Afterwards, the Outer Race to be measured is fixed and secured under the same conditions, the gauge displacement (+) / (-) is read, and pass/fail or numerical management is performed based on the VC deviation from the standard.
This product applies the latest technology to provide high precision and reliability. It delivers stable performance even under demanding measurement conditions required in industrial environments, and features a user-friendly interface that anyone can easily use.
Key Features
- Comparative measurement against a sample master (good or approved) enables rapid pass/fail determination of VC deviations in the process and even trend management.
- The dedicated mounting pocket/guide structure maintains a consistent outer race reference position, ensuring repeatability.
- The VC-specific contact (probe/ball/pin) configuration ensures stable contact with the measuring part, enhancing the reliability of deviation detection.
- The gauge stand/arm structure facilitates contact position (height/depth) setting, reducing setup time and improving workability.
- Basic tolerance standard (negotiable): ±0.003 mm
| Delivery Schedule | 3 months from order |
|---|
Want to learn more about this product?
A professional engineer will propose the best solution tailored to your requirements.