 TJTENG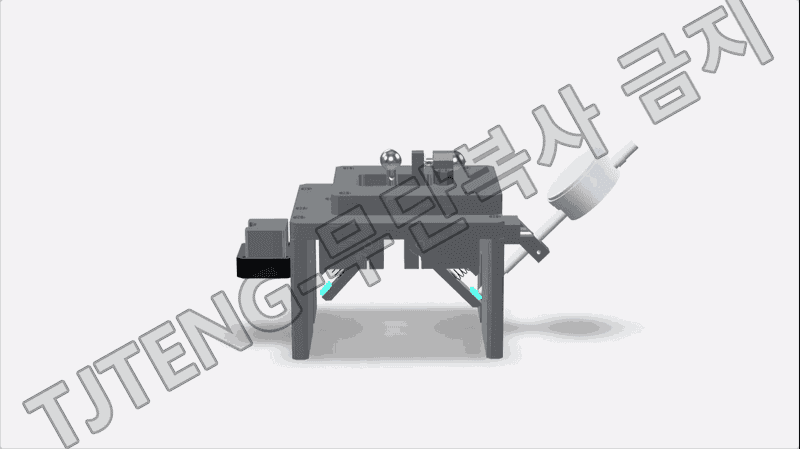
Detailed Description
This dedicated jig quickly determines track center position deviation by comparing the VC dimension of the outer race with a sample master. The product is placed on the reference mounting surface at the top of the jig and fixed in a predetermined orientation. A pair of measuring probes at the bottom are guided to simultaneously contact both sides of the outer race track, and the change in contact position is converted into a dial gauge reading.
This device's measurement criteria are the reference plane and track contact conditions created by the jig. The reference plane replicates the reference cross-section of the product at a specific location, and the measuring probes are designed to contact the track at the same depth and angle according to the track geometry, sensitively detecting only changes in track center position. Consequently, quality issues such as machining eccentricity, microscopic deformation of the cross-section, and track position shift are immediately reflected in the VC deviation. In the field, the readings can be compared with the allowable tolerance for a quick pass/fail decision.
The operation method is a comparative measurement method where the zero point is set with a sample master, a good or approved product, and then the production product is continuously measured. The master is installed, the dial gauge is zeroed, and the readings of the production product are then monitored as VC deviations. This method enables judgment without the need for absolute value calculations, shortening inspection cycles and reducing variations due to operator skill level.
Practical applications include lot-by-lot sampling inspection or inline inspection after the track machining process. It also facilitates quality control by detecting tool wear, setting variations, and machine malfunctions early through indicator value trends.
Summary
This measuring device reproduces the center position of the outer ring track under conditions of simultaneous contact between the reference surface and both sides of the track, and determines VC deviation using a sample-master comparison method.
This product applies the latest technology to provide high precision and reliability. It delivers stable performance even under demanding measurement conditions required in industrial environments, and features a user-friendly interface that anyone can easily use.
Key Features
- Measurement Criteria The product reference cross-section is fixed on the jig reference plane, and the center position is reproduced under conditions of simultaneous contact on both sides of the track.
- Measurement Items Outer ring VC deviation confirmation and track position fluctuation determination.
- Sample Master/Qualified/Approved Product Zero Setting: Directly reads deviation from the master, enabling quick pass/fail decisions.
- Simultaneous Contact Structure: Simultaneous contact on both sides of the track ensures contact stability and repeatability.
- Field Availability Suitable for process and trend management based on indicated values without absolute value calculation.
| Basic Tolerance | ±0.003 mm |
|---|---|
| Delivery Schedule | 3 months from order. |
Want to learn more about this product?
A professional engineer will propose the best solution tailored to your requirements.