 TJTENG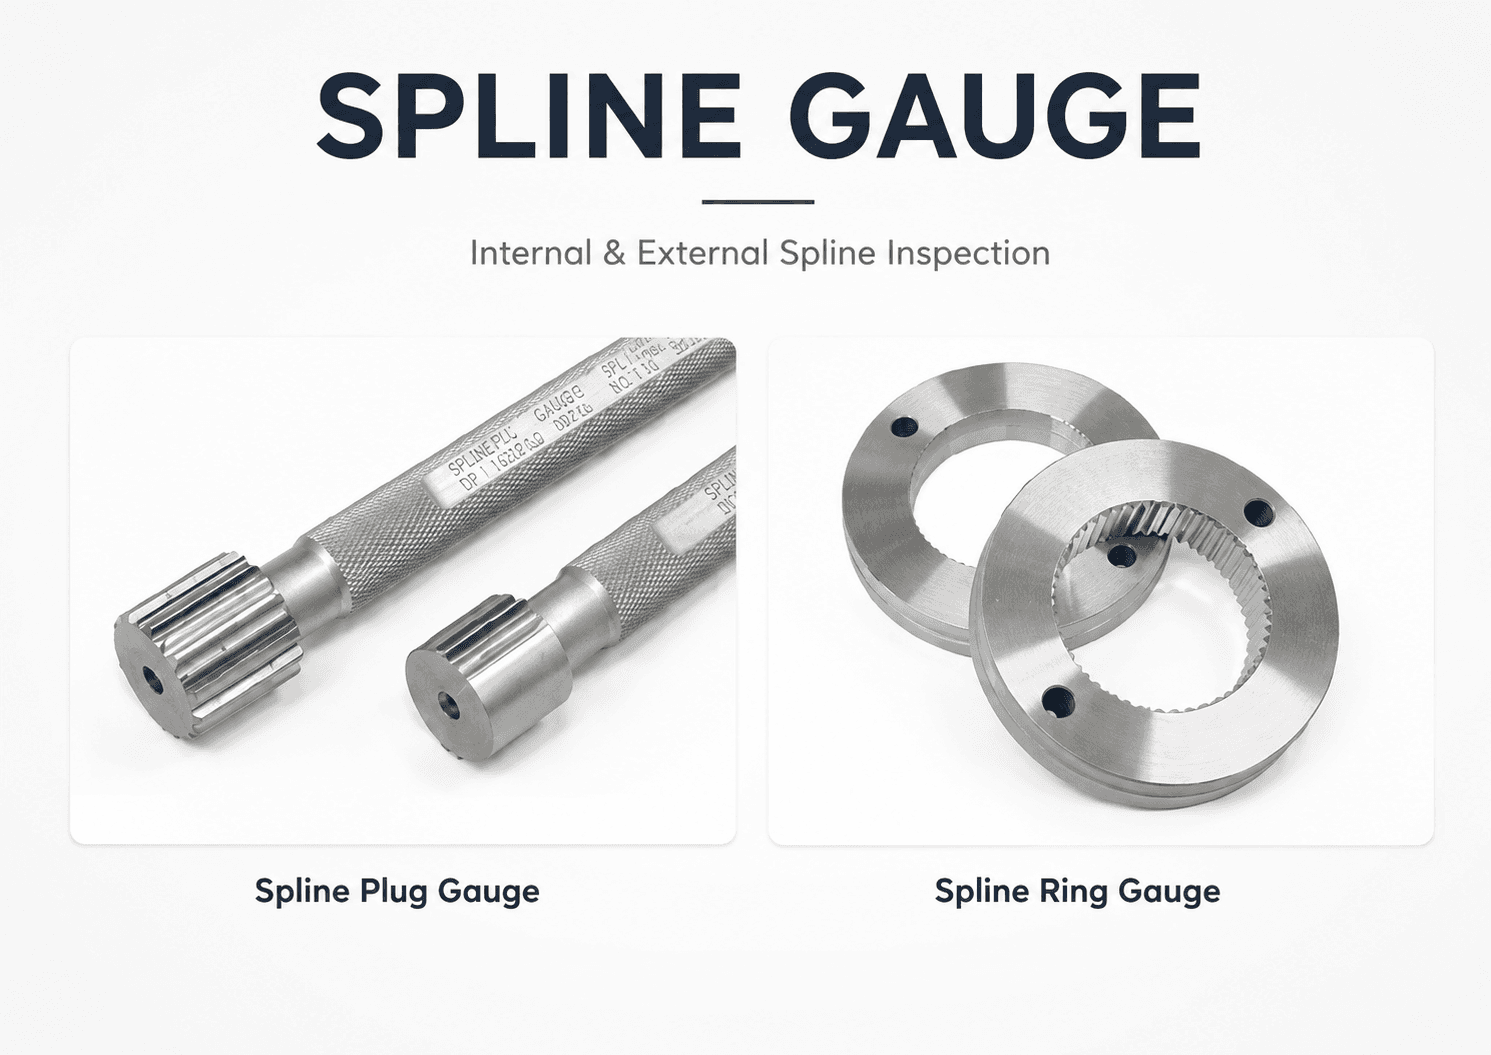
Detailed Description
Spline Gauges are specialized measuring gauges designed to precisely inspect the tooth profiles, dimensions, and assembly suitability of internal and external splines machined into shafts and hubs.
Depending on the product shape and inspection purpose, they can be configured in various forms, such as Spline Plug Gauges, Spline Ring Gauges, GO/NO-GO Gauges, Variable Indicator Gauges, Master Gears, and Master Mandrels. They are widely utilized in production environments, ranging from rapid pass/fail judgments to precise dimensional measurements, inspection equipment setup, and calibration.
The GO/NO-GO method allows operators to quickly and intuitively determine whether production parts fall within the allowed tolerance range, while Indicator Type Gauges go beyond simple pass/fail judgments to quantitatively verify dimensional changes and deviations. In addition, it supports various tooth profiles, including involute splines, straight-sided splines, angular-sided splines, and parallel-sided splines, and can be custom-manufactured according to international standards or customer drawings and special requirements.
It is a precision inspection solution designed to manage the accurate assembly status of splines and the quality of tooth profiles in the production and quality control processes of the automotive, aerospace, defense, precision machinery, and various power transmission components industries.
This product applies the latest technology to provide high precision and reliability. It delivers stable performance even under demanding measurement conditions required in industrial environments, and features a user-friendly interface that anyone can easily use.
Key Features
- 1. Precision Inspection of Internal and External Splines
- External splines on shafts and internal splines on hubs can be inspected using Plug Gauge and Ring Gauge methods, respectively, to verify assembly suitability and tooth profile status.
- 2. Rapid Pass/Fail Determination via GO/NO-GO System
- Inspection efficiency on the production line can be enhanced by rapidly determining whether manufactured parts fall within specified tolerance ranges using the GO/NO-GO method.
- 3. Support for Various Spline Profiles
- Supports various spline shapes, including Involute Spline, Straight Sided Spline, Angular Sided Spline, and Parallel Sided Spline.
- 4. Spline Plug Gauge and Ring Gauge
- Plug Gauges for internal spline inspection and Ring Gauges for external spline inspection are provided, allowing you to configure an inspection system tailored to the specific parts being inspected.
- 5. Application of Variable Indicator Gauge
- Beyond simple pass/fail judgments, indicators can be used to quantitatively verify actual dimensional changes and deviations. 6. Master Gear and Master Gauge Configuration
- High-precision Master Gears and Master Gauges can be configured for setting up spline and gear inspection equipment, comparative measurements, and inspection system management.
- 7. Support for Concentricity and Runout Inspection
- Consistencies and runout inspections of splines can be supported using Locking Spline Arbors, Locking Spline Rings, Tapered Tooth Arbors, and dedicated Collets.
- 8. Custom Manufacturing Based on Customer Drawings
- Dedicated spline gauges can be custom-designed and manufactured not only according to standard specifications but also based on customer part drawings, tooth profiles, dimensions, and inspection conditions.
- 9. Optimized for Production Line Inspection
- Repetitive spline parts can be inspected quickly and consistently, reducing judgment deviations caused by operators and improving quality control efficiency.
- 10. Precision Measurement and Comparative Inspection
- By applying Indicator Type and Quick Check gauges, not only dimensions above or between pins but also conditions such as taper, crown, hollowness, and roundness can be verified. 11. Application in Various Industrial Fields
- It can be applied to the production and quality inspection processes of the automotive, aerospace, defense, precision machinery, and various power transmission components.
- 12. Scalability of Inspection and Calibration Systems
- By combining Master Gear, Master Wheel, Mandrel, and dedicated measuring systems, a comprehensive quality control system can be configured, ranging from production inspection to inspection machine setup and calibration.
Want to learn more about this product?
A professional engineer will propose the best solution tailored to your requirements.